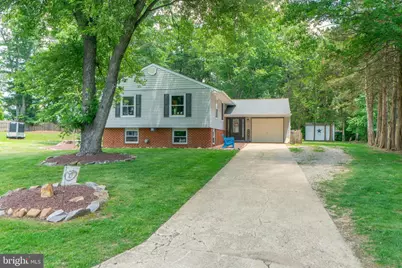
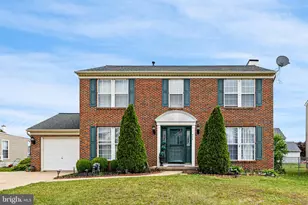
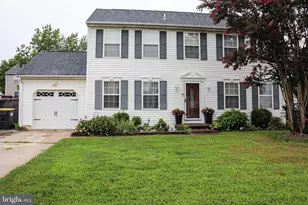
Full Property Details for 6 Gloria Ct
General
- Sold For: $422,000
- Taxes: $2,685 (2025)
- Status: Closed
- Type: Single Family
- Source: BrightMLSPhilly
- MLS ID: DENC2105492
- Added to Site: 127 day(s) ago
Interior
- Interior Features: Attic, Bathroom - Stall Shower, Bathroom - Tub Shower, Carpet, Cedar Closet(s), Ceiling Fan(s), Combination Dining/Living, Pantry, Recessed Lighting, Wood Floors
- Appliances: Dishwasher, Disposal, Dryer - Electric, Exhaust Fan, ENERGY STAR Refrigerator, Extra Refrigerator/Freezer, Microwave, Oven - Self Cleaning, Oven/Range - Electric, Range Hood, Refrigerator, Washer, Washer - Front Loading, Water Heater
- Flooring: Carpet, Ceramic Tile, Hardwood, Laminate Plank
Rooms
- Total Bathrooms: 3
- Full Bathrooms: 2
- Half Bathrooms: 1
- Upper Floor Baths: 2
- Upper - Full Baths: 1
- Upper - 1/2 Baths: 1
- Lower Floor Baths: 1
- Lower - Full Baths: 1
- Total Bedrooms: 3
- Bedrooms Upper: 3
Additional Information
- Security/Safety: Surveillance Sys
Exterior
- Exterior Features: Gutter System
- Porch/Patio/Deck: Deck(s), Patio(s)
Parking
- Garage: Yes
- Garage Spaces: 1
- Total Spaces: 7
- Parking Features: Concrete Driveway, Crushed Stone
- Parking Type: Attached Garage, Driveway
- Garage Description: Additional Storage Area, Garage - Front Entry, Garage Door Opener
Location
- Area: New Castle/Red Lion/Del.City (30904)
- County: NEW CASTLE
- Subdivision: GARWOOD ESTATES
- Driving Directions: gps
School Information
- School District: Colonial
- Middle School: Gunning Bedford
- High School: William Penn
Heating & Cooling
- Central air: Yes
- Cooling Type: Central A/C
- Cooling Fuel: Electric
- Heating Type: Forced Air
- Heating Fuel: Oil
- Water Heater: Electric
Utilities
- Sewer: Gravity Sept Fld
- Water: Public
Structural Information
- Architectural Style: Mid-Century Modern
- Structure Type: Detached
- Construction: Frame, Brick
- Basement: Yes
- Basement Desc.: Poured Concrete
- Foundation: Concrete Perimeter, Block
- Roof: Asphalt
- Walls/Ceilings: Dry Wall
- Windows: Vinyl Clad
- Stories Description: Lower 1, Upper 1
- Square Feet: 2,556
- Sq. Ft. Source: Estimated
- Living Area: 2,310 Sq. Ft.
- Finished Above Grnd: 1,330 Sq. Ft.
- Finished Below Grnd: 980 Sq. Ft.
- Year Built: 1973
- Year Built Source: Assessor
Unit Information
Additional Structures
Lot Features
- Property View: Pond
- Lot Size (Acres): 0.59
- Lot Size (Sq. Ft.): 25,700
- Lot Size Source: Assessor
- Lot Dimensions: 68.10 x 205.00
- Zoning: NC21
- Lot Description: Backs to Trees
Water Features
Financial Considerations
- Price Per Sq. Ft.: $300.75
- Assessment Year: 2025
- School Tax: $2,126
- City/TownTax Freq: Annually
- County Tax: $559
- County Tax Freq: Annually
- Tax w/Assessment: $354,700
- Tax Amount: $2,685
- Tax Year: 2025
- Terms: Standard Sale
Disclosures and Reports
- Ownership: Fee Simple
- Lot Number: 117
Listed by Coastal Real Estate Group, LLC, Kristopher Clark
Sold by RE/MAX Edge, Ping Xu