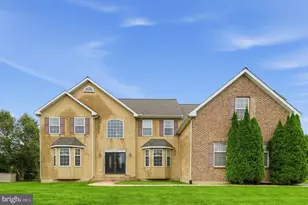
This is a carousel with tiles that activate property listing cards. Use the previous and next buttons to navigate.
1/53
$740,000
This is a carousel with tiles that activate property listing cards. Use the previous and next buttons to navigate.
1/53
Property Description
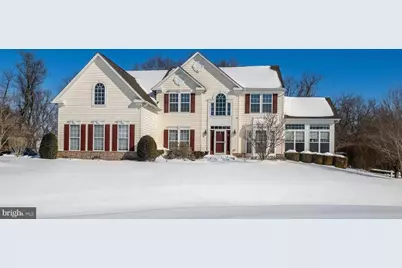
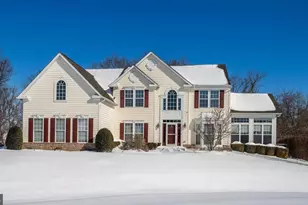
Premium Cul-de-Sac Lot with Privacy & An Abundance of Space. Welcome to 613 Garron Point Pass, a distinguished and impeccable home offering luxury living on a rare 0.81-acre premium lot at the end of a quiet cul-de-sac in the highly desirable Antrim community. This remarkable 5-bedroom, 4-bath residence exudes timeless elegance and upscale comfort with over 4,000 sq ft of graciously appointed living space, perfect for both refined entertaining and everyday living. As you approach, the long driveway and 3-car side-entry garage set a tone of privacy and the ability to accommodate multiple vehicle ownership or guest parking. The wooded backdrop ensures serenity and seclusion seldom found in nearby neighborhoods. Step inside to a grand two-story foyer with a dramatic dual staircase and gleaming hardwood floors - a showcase of architectural detail and thoughtful design. The open floor plan includes formal and casual spaces, a beautiful sun-filled solarium ( perfect for plant lovers), and a chef's dream kitchen with ample storage ,expansive kitchen island with seating, Thermador double convection ovens and cooktop, and large oversized pantry for food and all your kitchen gadgets. Retreat to the lavish owner's suite featuring vaulted ceilings, a sitting area, luxurious spa-like ensuite bath with glass enclosed tiled/ stone shower, and generous walk-in closet. The upper level includes 3 additional oversized bedrooms, 2 Bedrooms have a Jack and Jill Shared Bathroom while the other bedroom has its own private bathroom. The main level also offers a bedroom with a full bathroom which is perfect for guest or multi-generational living. There is a walk-out basement with a rough in for a future bathroom which presents endless opportunities for customization for a desired recreational space, theater, workshop, home gym------whatever you decide, the possibilities are endless. The exterior offers a massive TREX deck which allows you to overlook your yard and enjoy the outdoors from an elevated perspective. There is a GENERAC whole house generator for added security to protect your home against power outages. Property Highlights: "¢ Premium .81-acre wooded lot with exceptional privacy "¢ Cul-de-sac location with thoughtfully spaced homes "¢ 5 spacious bedrooms & 4 full baths ( 1 Bedroom and 1 Bath are on the main level ) "¢ Grand foyer with dual staircase & abundant natural light "¢ Chef's kitchen with luxury appliances and large kitchen island "¢ Sun-filled solarium , office, breakfast room , family room with fireplace "¢ Three-car garage & landscaped grounds with fenced backyard 613 Garron Point Pass is more than a home - it's an elevated lifestyle for buyers seeking luxury living, privacy, and refined craftsmanship in one of Bear's finest settings. Schedule your private showing today. Well maintained home with modern updates throughout, being offered "AS IS" for a streamlined purchase process. Seller is offering $10,000 in seller concessions which can be used however the buyers sees fit.
Full Property Details
Full Property Details for 613 Garron Point Pass
General
- Price: $740,000
- HOA FEE: $42/month
- HOA FEE FREQ.: Annually
- Taxes: $6,119 (2025)
- Status: Under Contract
- Type: Single Family
- Source: BrightMLSPhilly
- MLS ID: DENC2096540
- Updated: 5/6/2026
- Added to Site: 116 day(s) ago
Interior
- Rooms/Areas: Living Room, Dining Room, Bedroom 5, Kitchen, Family Room, Breakfast Room, Office, Solarium, Bathroom 1
- Interior Features: Bathroom - Walk-In Shower, Breakfast Area, Double/Dual Staircase, Entry Level Bedroom, Family Room Off Kitchen, Floor Plan - Open, Formal/Separate Dining Room, Kitchen - Eat-In, Kitchen - Gourmet, Kitchen - Island, Pantry, Walk-in Closet(s), Wood Floors
- Fireplace: Yes
- Number of Fireplaces: 1
- Appliances: Built-In Microwave, Cooktop, Dishwasher, Microwave, Oven - Double, Stainless Steel Appliances
Rooms
Bathrooms
- Total Bathrooms: 4
- Full Bathrooms: 4
- Upper Floor Baths: 3
- Upper - Full Baths: 3
- Main Floor Baths: 1
- Main - Full Baths: 1
Bedrooms
- Total Bedrooms: 5
- Bedrooms Upper: 4
- Bedrooms Main & Up: 1
Exterior
- Exterior Features: Sidewalks
Parking
- Garage: Yes
- Garage Spaces: 3
- Total Spaces: 3
- Parking Type: Attached Garage, Driveway
- Garage Description: Garage - Side Entry, Garage Door Opener
Location
- Area: Newark/Glasgow (30905)
- County: NEW CASTLE
- Subdivision: ANTRIM
- Driving Directions: From Kirkwood St Georges Rd, to Colleraine Way, right onto Glenshane Pass, Left onto Derrytown Dr, Right onto Portrush Pass, Left onto Garron Point Pass
School Information
- School District: Colonial
Community
- Association: Yes
Heating & Cooling
- Central air: Yes
- Cooling Type: Central A/C
- Cooling Fuel: Electric
- Heating Type: Forced Air
- Heating Fuel: Natural Gas
- Water Heater: Natural Gas
Utilities
- Sewer: On Site Septic
- Water: Public
Structural Information
- Architectural Style: Colonial
- Structure Type: Detached
- Construction: Vinyl Siding, Aluminum Siding
- Basement: Yes
- Basement Desc.: Full, Poured Concrete, Rough Bath Plumb, Walkout Stairs
- Foundation: Concrete Perimeter
- Roof: Architectural Shingle
- Stories Description: Main, Upper 1
- Square Feet: 4,050
- Sq. Ft. Source: Assessor
- Living Area: 4,050 Sq. Ft.
- Finished Above Grnd: 4,050 Sq. Ft.
- Year Built: 2007
- Year Built Source: Assessor
Lot Features
- Property View: Trees/Woods
- Lot Size (Acres): 0.81
- Lot Size (Sq. Ft.): 35,284
- Lot Size Source: Assessor
- Zoning: S
Financial Considerations
- Price Per Sq. Ft.: $182.72
- Association Fee: $500
- Assoc Fee Freq.: Annually
- Assessment Year: 2025
- School Tax: $4,654
- City/TownTax Freq: Annually
- County Tax: $1,224
- County Tax Freq: Annually
- Tax w/Assessment: $776,400
- Tax Amount: $6,119
- Tax Year: 2025
- Tax Total Finished Sq. Ft.: 4050
Disclosures and Reports
- Ownership: Fee Simple
- Exclusions: Washer and Dryer
- Inclusions: Refrigerator
- Lot Number: 58
Listed by EXP Realty, LLC, Lakeisha Cunningham
Get Pre-Approved Today
Schools
Schools serving 613 Garron Point Pass
School District:Colonial School District, Delaware City, DE
| Name | Grades | Distance |
|---|---|---|
Southern Elementary School 795 Cox Neck Road, New Castle, DE 19720 | K-5 | 2.2 mi |
Bedford (Gunning) Middle School 801 Cox Neck Road, New Castle, DE 19720 | 6-8 | 2 mi |
Penn (William) High School 713 East Basin Road, New Castle, DE 19720 | 9-12 | 9.1 mi |
Disclaimer:
School attendance boundaries provided by ATTOM Data Solutions and are for reference only. Contact the school directly to verify enrollment eligibility.
Price & Sales History for 613 Garron Point Pass
Date
Details
Price
Change
Source
1/31/2026
Listed
$740,000
10.39%
MLS
2/21/2023
Sold
$670,367
—
Public Record
Disclaimer: Historical sales information is derived from public records provided by the county offices. Information is not guaranteed and should be independently verified.
Tax History
Tax History for 613 Garron Point Pass
Year
Property Taxes
Change
Tax Assessment
Change
2025
$5,302
5%
$776,400
435%
2024
$5,043
9%
$145,000
—
2023
$4,609
100%
$145,000
—
2022
-100%
$145,000
—
2021
$4,798
-1%
$145,000
—
2020
$4,828
—
$145,000
—
2019
$4,819
8%
$145,000
—
2017
$4,451
12%
$145,000
—
2016
$3,966
—
$145,000
—
2015
$3,967
-1%
$145,000
—
2014
$3,989
2%
$145,000
—
2013
$3,898
—
$145,000
—
Disclaimer: Historical tax information is derived from public records provided by the county offices. Information is not guaranteed and should be independently verified.
Estimate the Cost
Estimate the Cost for 613 Garron Point Pass
613 Garron Point Pass, Bear, DE 19701 (MLS# DENC2096540) is a Single Family property with 5 bedrooms and 4 full bathrooms. 613 Garron Point Pass is currently listed for $740,000 and was received on January 31, 2026. Want to learn more about 613 Garron Point Pass? Do you have questions about finding other Single Family real estate for sale in Bear? You can browse all Bear real estate or contact a Coldwell Banker agent to request more information.