This is a carousel with tiles that activate property listing cards. Use the previous and next buttons to navigate.
1/1
$294,000
This is a carousel with tiles that activate property listing cards. Use the previous and next buttons to navigate.
1/1
Property Description
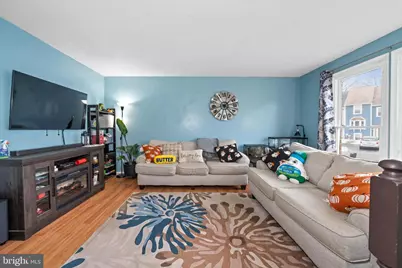
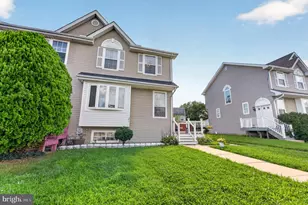
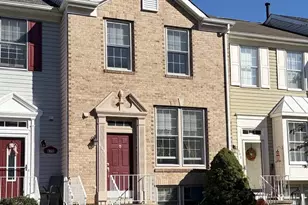
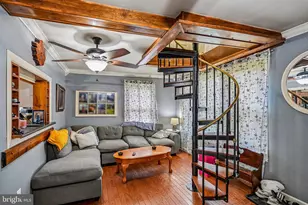
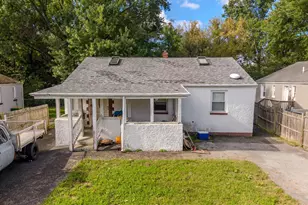
Welcome to this spacious end-of-row townhome in the sought-after Pine Woods community - where comfort, convenience, and opportunity come together! Featuring 3 bedrooms and 1.5 baths, this home offers a bright, open main level designed for both everyday living and easy entertaining. The spacious living area flows effortlessly into the kitchen and dining space, creating the perfect setup for gatherings, game nights, or cozy evenings at home. A convenient main-level powder room adds extra functionality for guests. Upstairs, you'll find three generously sized bedrooms and a full bath, offering comfortable space for everyone. And here's the real bonus - the partially finished basement! Already equipped with rough-in plumbing for an additional bathroom to be added, this space is bursting with potential. With direct walkout access, it could easily be used as a 4th bedroom, private guest suite, home office, gym, or additional family room - adding instant value and flexibility. As an end unit, you'll enjoy added privacy, extra natural light, and a private rear yard. Located in the Christina School District and just minutes from major highways, shopping, dining, and everyday conveniences, this home offers the perfect blend of suburban comfort and commuter-friendly access. Whether you're a first-time buyer, looking for room to grow or an investment property, this one checks all the boxes - and the potential makes it even more exciting. Don't miss your chance to make it yours!
Full Property Details
Full Property Details for 688 Corsica Ave
General
- Sold For: $294,000
- HOA FEE: $8/month
- HOA FEE FREQ.: Annually
- Taxes: $2,794 (2025)
- Status: Closed
- Type: Townhouse
- Source: BrightMLSPhilly
- MLS ID: DENC2097696
- Added to Site: 195 day(s) ago
Interior
- Number of Rooms: 6
- Rooms/Areas: Living Room, Laundry
- Interior Features: Kitchen - Eat-In, Ceiling Fan(s), Combination Kitchen/Dining, Primary Bath(s)
- Appliances: Dishwasher, Disposal
- Flooring: Vinyl, Tile/Brick, Carpet
Rooms
Bathrooms
- Total Bathrooms: 2
- Full Bathrooms: 1
- Half Bathrooms: 1
- Upper Floor Baths: 1
- Upper - Full Baths: 1
- Main Floor Baths: 1
- Main - 1/2 Baths: 1
Bedrooms
- Total Bedrooms: 3
- Bedrooms Upper: 3
Exterior
- Exterior Features: Sidewalks, Street Lights
Parking
- Total Spaces: 2
- Parking Type: Driveway
Location
- Area: Newark/Glasgow (30905)
- County: NEW CASTLE
- Subdivision: PINEWOODS
- Cross Streets: Pinewoods Blvd
- Driving Directions: Use gps
School Information
- School District: Christina
Community
- Association: Yes
- Assoc. Fees Include: Common Area Maintenance, Snow Removal
Heating & Cooling
- Central air: Yes
- Cooling Type: Central A/C
- Cooling Fuel: Electric
- Heating Type: Forced Air
- Heating Fuel: Natural Gas
- Water Heater: Natural Gas
Utilities
- Sewer: Public Sewer
- Water: Public
- Utility Description: Cable TV
Structural Information
- Architectural Style: Colonial
- Structure Type: End of Row/Townhouse
- Builder: RYAN
- Construction: Brick, Vinyl Siding, Aluminum Siding
- Basement: Yes
- Basement Desc.: Full
- Foundation: Concrete Perimeter
- Roof: Shingle
- Stories Description: Main, Upper 1
- Square Feet: 1,398
- Sq. Ft. Source: Estimated
- Living Area: 1,398 Sq. Ft.
- Finished Above Grnd: 1,125 Sq. Ft.
- Finished Below Grnd: 273 Sq. Ft.
- Year Built: 1990
- Year Built Source: Assessor
Additional Structures
- Other Structures: Shed
Lot Features
- Lot Size (Acres): 0.12
- Lot Size (Sq. Ft.): 5,227
- Lot Size Source: Assessor
- Lot Dimensions: 90.20 x 105.00
- Zoning: NCTH
- Lot Description: Irregular, Level, Rear Yard, SideYard(s)
- Fencing (Description): Other
Financial Considerations
- Price Per Sq. Ft.: $266.58
- Association Fee: $96
- Assoc Fee Freq.: Annually
- Assessment Year: 2025
- School Tax: $2,290
- City/TownTax Freq: Annually
- County Tax: $426
- County Tax Freq: Annually
- Tax w/Assessment: $270,400
- Tax Amount: $2,794
- Tax Year: 2025
- Terms: Standard Sale
- Tax Total Finished Sq. Ft.: 1125
Disclosures and Reports
- Ownership: Fee Simple
- Lot Number: 308
Listed by Keller Williams Realty Central-Delaware, Ashley Lyon
Sold by Real Broker LLC, Judy Springer

Get Pre-Approved Today
Schools
Schools serving 688 Corsica Ave
School District:Christina School District
| Name | Grades | Distance |
|---|---|---|
Keene (William B.) Elementary School 200 LaGrange Avenue, Newark, DE 19702 | K-5 | 1.5 mi |
Gauger-Cobbs Middle School 50 Gender Road, Newark, DE 19713 | 6-8 | 4 mi |
Glasgow High School 1901 South College Avenue, Newark, DE 19702 | 9-12 | 3 mi |
Disclaimer:
School attendance boundaries provided by ATTOM Data Solutions and are for reference only. Contact the school directly to verify enrollment eligibility.
Price & Sales History for 688 Corsica Ave
Date
Details
Price
Change
Source
7/10/2026
Sold
$294,000
-1.97%
MLS
2/25/2026
Listed
$299,900
—
MLS
Disclaimer: Historical sales information is derived from public records provided by the county offices. Information is not guaranteed and should be independently verified.
688 Corsica Avenue, Bear, DE 19701 (MLS# DENC2097696) is a Townhouse property that was sold at $294,000 on July 10, 2026. Want to learn more about 688 Corsica Avenue? Do you have questions about finding other Townhouse real estate for sale in Bear? You can browse all Bear real estate or contact a Coldwell Banker agent to request more information.