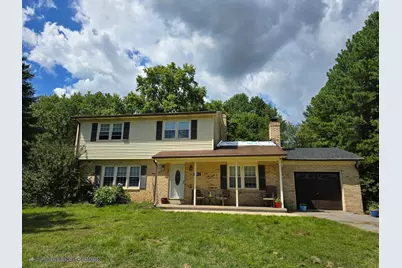
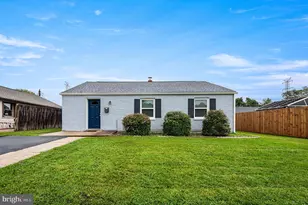
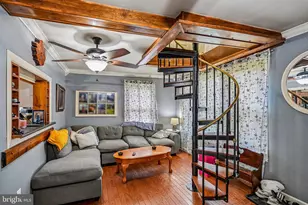
Full Property Details for 902 Clydesdale Dr
General
- Sold For: $385,000
- HOA FEE: $8/month
- HOA FEE FREQ.: Annually
- Taxes: $2,400 (2026)
- Status: Closed
- Type: Single Family
- Source: BrightMLSPhilly
- MLS ID: DENC2080078
- Added to Site: 197 day(s) ago
Interior
- Number of Rooms: 14
- Rooms/Areas: Living Room, Dining Room, Primary Bedroom, Bedroom 2, Bedroom 3, Bedroom 4, Kitchen, Family Room, Foyer, Sun/Florida Room, Laundry, Recreation Room, Bathroom 1, Half Bath
- Interior Features: Bathroom - Tub Shower, Dining Area, Kitchen - Island, Bathroom - Soaking Tub, Ceiling Fan(s)
- Fireplace: Yes
- Number of Fireplaces: 1
- Appliances: Dishwasher, Oven/Range - Gas, Refrigerator, Range Hood, Stainless Steel Appliances, Dryer, Washer
- Flooring: Hardwood, Ceramic Tile
Rooms
- Total Bathrooms: 2
- Full Bathrooms: 1
- Half Bathrooms: 1
- Upper Floor Baths: 1
- Upper - Full Baths: 1
- Main Floor Baths: 1
- Main - 1/2 Baths: 1
- Total Bedrooms: 4
- Bedrooms Upper: 4
Exterior
- Exterior Features: Exterior Lighting
- Porch/Patio/Deck: Porch(es)
Parking
- Garage: Yes
- Garage Spaces: 1
- Total Spaces: 5
- Parking Features: Paved Driveway
- Parking Type: Attached Garage, Driveway
- Garage Description: Garage - Front Entry, Built In
Location
- Area: New Castle/Red Lion/Del.City (30904)
- County: NEW CASTLE
- Subdivision: ROLLING MEADOWS
- Cross Streets: Suffolk Drive
- Driving Directions: Red Lion Road to Old Kirkwood Road to Suffolk Boulevard to Morgan Drive to Suffolk Drive. Right on Clydesdale. Enter to the cul de sac and home is on the right.
- Location Details: Suburban
School Information
- School District: Colonial
- Middle School: Gunning Bedford
- High School: William Penn
Community
- Association: Yes
- Assoc. Name: ROLLING MEADOWS MAINTENANCE ASSOCIATION
- Assoc. Fees Include: Snow Removal
- Pets Allowed: Yes
- Pets: No Pet Restrictions
Heating & Cooling
- Central air: Yes
- Cooling Type: Central A/C
- Cooling Fuel: Electric
- Heating Type: Forced Air
- Heating Fuel: Natural Gas
- Water Heater: Electric
Utilities
- Sewer: Public Sewer
- Water: Public
Structural Information
- Property Detached: Yes
- Architectural Style: Colonial
- Structure Type: Detached
- Construction: Brick, Vinyl Siding, Aluminum Siding
- Basement: Yes
- Basement Desc.: Full
- Foundation: Block
- Roof: Architectural Shingle
- Walls/Ceilings: Dry Wall
- Stories Description: Lower 1, Main, Upper 1
- Square Feet: 1,700
- Sq. Ft. Source: Assessor
- Living Area: 1,700 Sq. Ft.
- Finished Above Grnd: 1,700 Sq. Ft.
- Year Built: 1976
- Year Built Source: Assessor
Additional Structures
- Other Structures: Shed, Storage Barn/Shed, Loafing Shed
Lot Features
- Property View: Creek/Stream
- Lot Size (Acres): 0.86
- Lot Size (Sq. Ft.): 37,462
- Lot Size Source: Assessor
- Lot Dimensions: 119.30 x 258.00
- Zoning: NC21
- Lot Description: Level
- Fencing (Description): Chain Link
Water Features
Financial Considerations
- Price Per Sq. Ft.: $226.47
- Association Fee: $100
- Assoc Fee Freq.: Annually
- Assessment Year: 2025
- School Tax: $1,998
- City/TownTax Freq: Annually
- County Tax: $661
- County Tax Freq: Annually
- Tax w/Assessment: $244,500
- Tax Amount: $2,400
- Tax Year: 2026
- Terms: Standard Sale
- Tax Total Finished Sq. Ft.: 1700
Disclosures and Reports
- Ownership: Fee Simple
- Exclusions: Select items of seller's personal property.
- Lot Number: 35
Listed by RE/MAX Associates-Hockessin, Angela M Ferguson
Sold by Crown Homes Real Estate, Theresa Ferenbach