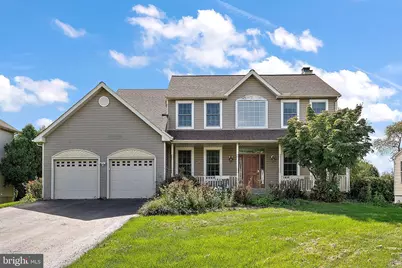
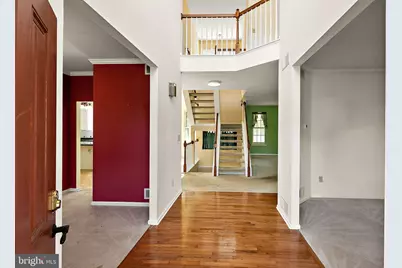
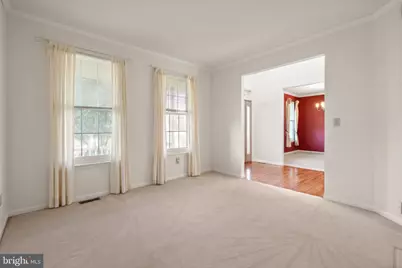
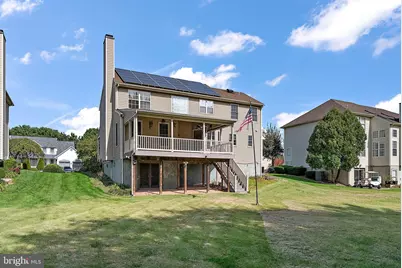
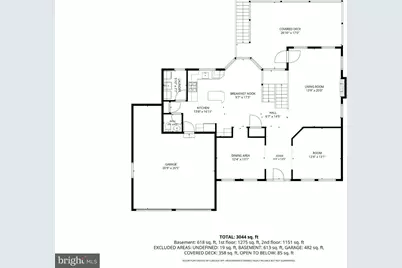
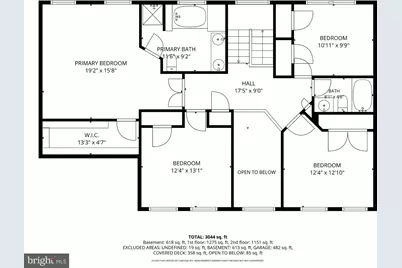
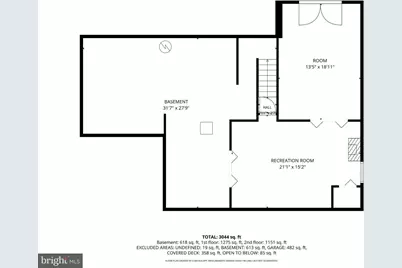
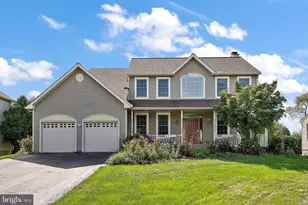
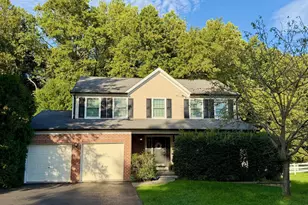
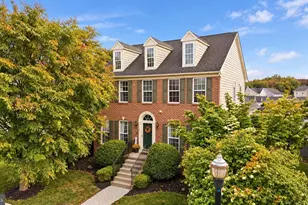
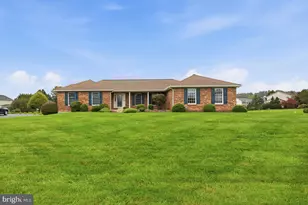
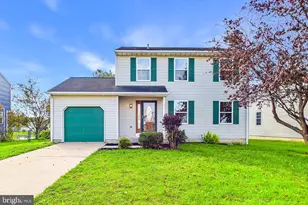
Full Property Details for 91 Emerald Ridge Dr
General
- Price: $536,000
- HOA FEE: $13/month
- HOA FEE FREQ.: Annually
- Taxes: $3,999 (2025)
- Status: Under Contract
- Type: Single Family
- Source: BrightMLSPhilly
- MLS ID: DENC2113078
- Updated: 10/18/2026
- Added to Site: 8 day(s) ago
Interior
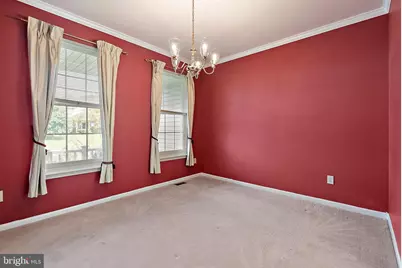
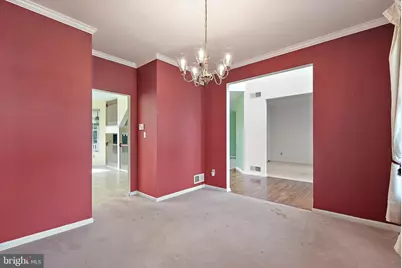
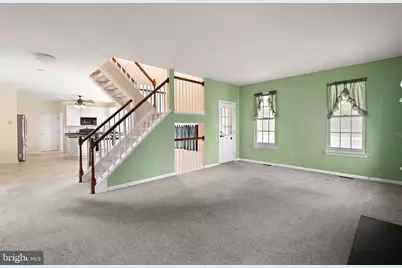
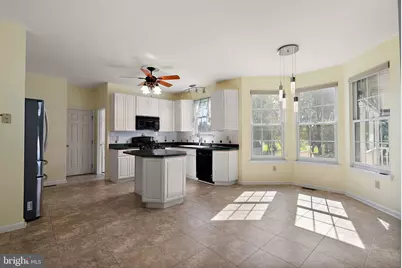
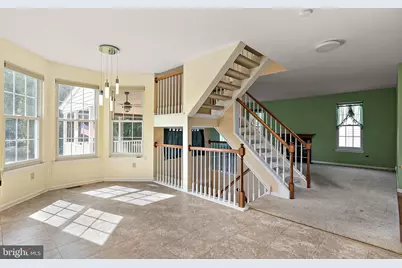
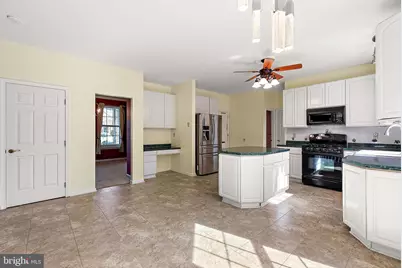
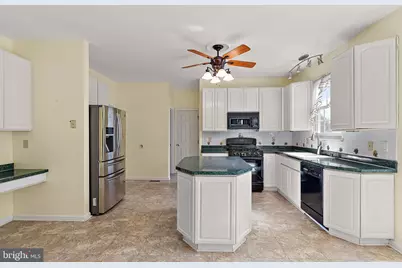
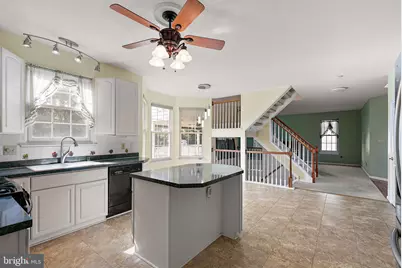
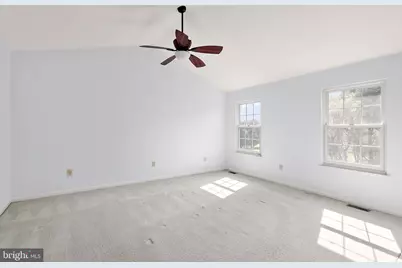
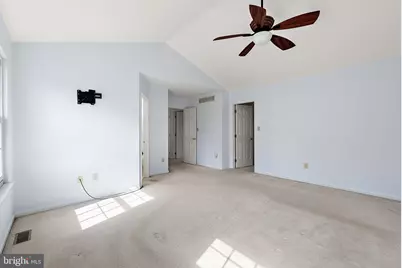
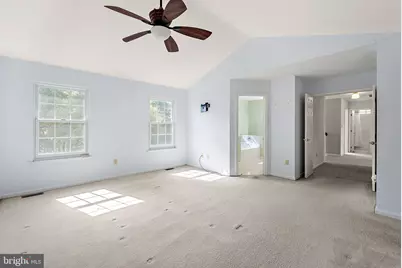
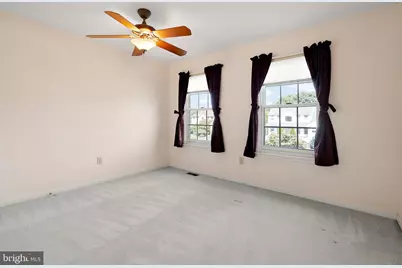
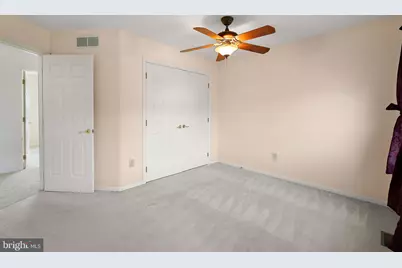
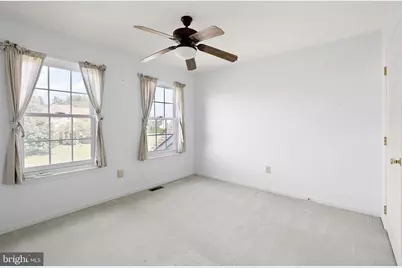
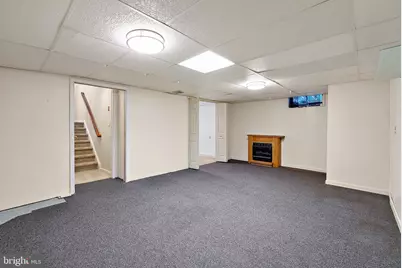
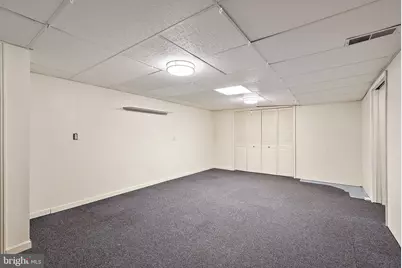
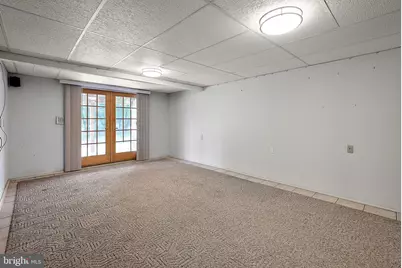
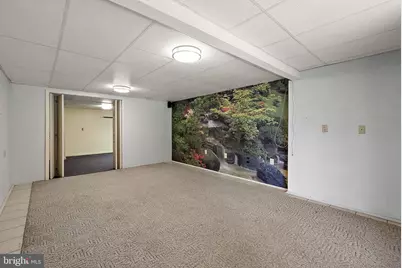
- Rooms/Areas: Living Room, Dining Room, Primary Bedroom, Bedroom 2, Bedroom 3, Bedroom 4, Kitchen, Recreation Room, Bonus Room
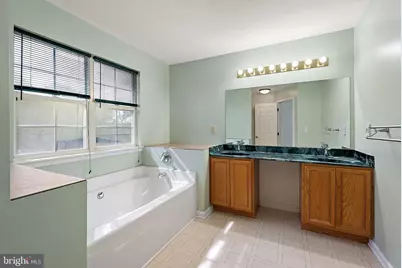
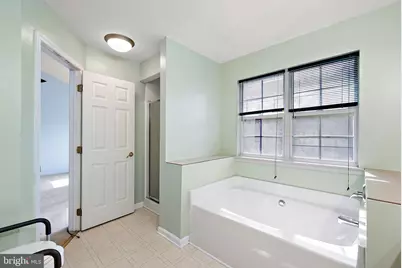
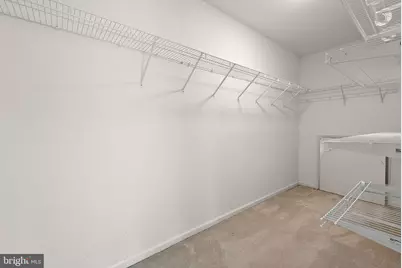
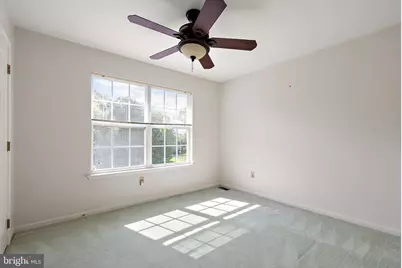
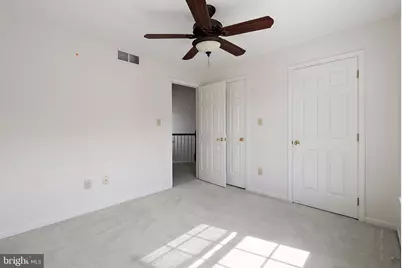
- Interior Features: Carpet, Ceiling Fan(s), Family Room Off Kitchen, Kitchen - Island, Pantry, Primary Bath(s), Walk-in Closet(s)
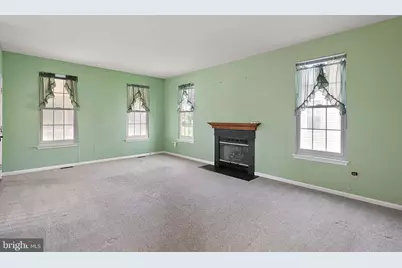
- Fireplace: Yes
- Number of Fireplaces: 1
- Fireplace(s): Gas/Propane
Rooms
- Total Bathrooms: 3
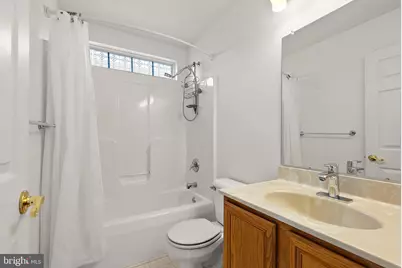
- Full Bathrooms: 2
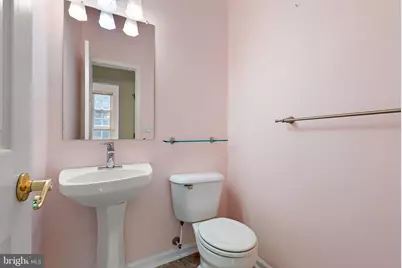
- Half Bathrooms: 1
- Upper Floor Baths: 2
- Upper - Full Baths: 2
- Main Floor Baths: 1
- Main - 1/2 Baths: 1
- Total Bedrooms: 4
- Bedrooms Upper: 4
Exterior
- Exterior Features: Sidewalks, Street Lights
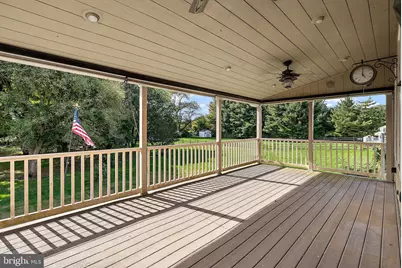
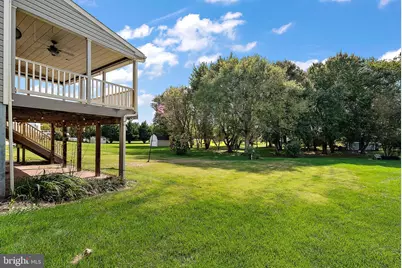
- Porch/Patio/Deck: Porch(es)
Parking
- Garage: Yes
- Garage Spaces: 2
- Total Spaces: 6
- Parking Type: Attached Garage, Driveway
- Garage Description: Garage - Front Entry
Location
- Area: Newark/Glasgow (30905)
- County: NEW CASTLE
- Subdivision: EMERALD RIDGE
- Cross Streets: Brighton Way
- Driving Directions: Bear Corbitt Rd to Emerald Ridge Rd to Emerald Ridge Dr.
School Information
- School District: Colonial
Community
- Association: Yes
- Assoc. Fees Include: Common Area Maintenance
Heating & Cooling
- Central air: Yes
- Cooling Type: Central A/C
- Cooling Fuel: Electric
- Heating Type: Forced Air
- Heating Fuel: Natural Gas
- Water Heater: Natural Gas
Utilities
- Sewer: Public Sewer
- Water: Public
Structural Information
- Architectural Style: Colonial
- Structure Type: Detached
- Model: PROVIDENCE II
- Construction: Vinyl Siding
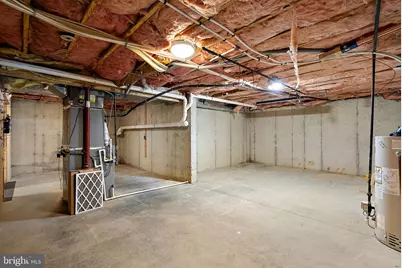
- Basement: Yes
- Basement Desc.: Full, Improved, Walkout Level
- Foundation: Concrete Perimeter
- Roof: Pitched, Shingle
- Walls/Ceilings: 9'+ Ceilings, High
- Stories Description: Main, Upper 1
- Square Feet: 2,475
- Sq. Ft. Source: Assessor
- Living Area: 2,475 Sq. Ft.
- Finished Above Grnd: 2,475 Sq. Ft.
- Year Built: 1997
- Year Built Source: Assessor
Lot Features
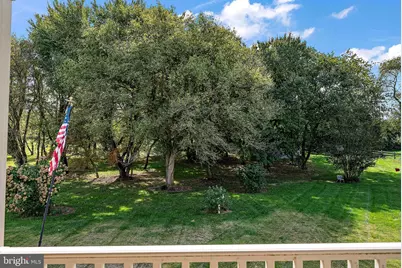
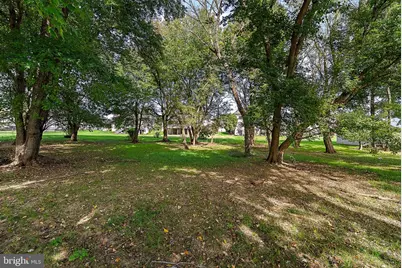
- Lot Size (Acres): 0.7
- Lot Size (Sq. Ft.): 30,492
- Lot Size Source: Assessor
- Lot Dimensions: 82 x 160
- Zoning: NC21
Financial Considerations
- Price Per Sq. Ft.: $216.57
- Association Fee: $150
- Assoc Fee Freq.: Annually
- Assessment Year: 2025
- School Tax: $3,042
- City/TownTax Freq: Annually
- County Tax: $800
- County Tax Freq: Annually
- Tax w/Assessment: $507,500
- Tax Amount: $3,999
- Tax Year: 2025
- Tax Total Finished Sq. Ft.: 2475
Disclosures and Reports
- Ownership: Fee Simple
- Lot Number: 64
Listed by Compass, Stephen J Mottola and Compass, Kristine Mottola