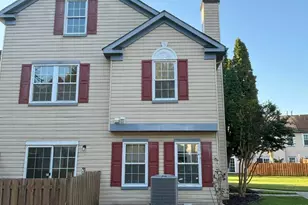
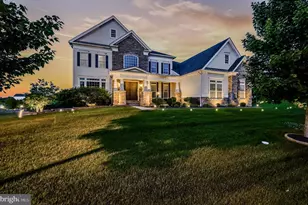
Full Property Details for 913 Sugar Pine Dr
General
- Sold For: $480,000
- HOA FEE: $3/month
- HOA FEE FREQ.: Annually
- Taxes: $2,949 (2025)
- Status: Closed
- Type: Single Family
- Source: BrightMLSPhilly
- MLS ID: DENC2110348
- Added to Site: 50 day(s) ago
Interior
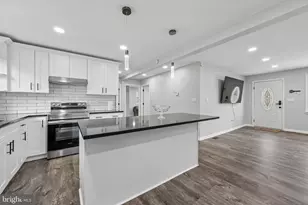
- Rooms/Areas: Living Room, Dining Room, Primary Bedroom, Bedroom 2, Bedroom 3, Kitchen, Family Room, Foyer, Bathroom 2, Primary Bathroom, Screened Porch
- Interior Features: Kitchen - Eat-In, Formal/Separate Dining Room, Ceiling Fan(s)
- Appliances: Built-In Microwave, Dishwasher, Disposal, Dryer, Oven/Range - Electric, Stainless Steel Appliances, Washer
Rooms
- Total Bathrooms: 3
- Full Bathrooms: 2
- Half Bathrooms: 1
- Main Floor Baths: 2
- Main - Full Baths: 2
- Lower Floor Baths: 1
- Lower - 1/2 Baths: 1
- Total Bedrooms: 3
- Bedrooms Main & Up: 3
Parking
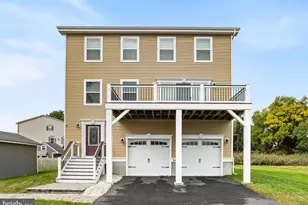
- Garage: Yes
- Garage Spaces: 2
- Total Spaces: 2
- Parking Type: Attached Garage
- Garage Description: Garage - Rear Entry
Location
- Area: New Castle/Red Lion/Del.City (30904)
- County: NEW CASTLE
- Subdivision: HICKORY WOODS
- Driving Directions: From Rte 40: 896 South to L- Porter Road, R- Hickory, L- Clifton, R- Ponderosa, L- Sugar Pine - house is on right backing to Woods.
School Information
- School District: Colonial
Community
Heating & Cooling
- Central air: Yes
- Cooling Type: Central A/C
- Cooling Fuel: Electric
- Heating Type: Heat Pump(s)
- Heating Fuel: Oil
- Water Heater: Electric
Utilities
- Sewer: Public Sewer
- Water: Public
Structural Information
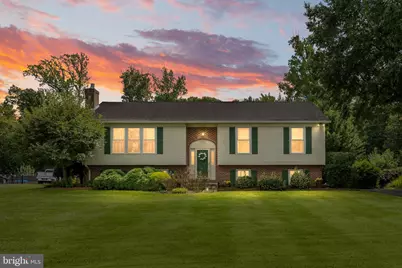
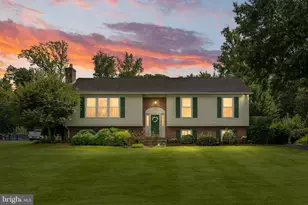
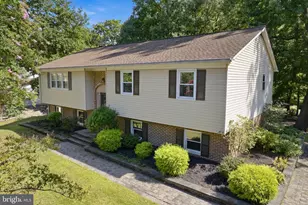
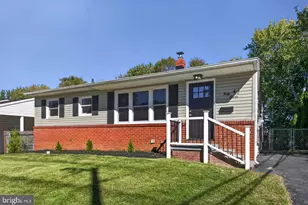
- Architectural Style: Raised Ranch/Rambler, Bi-level
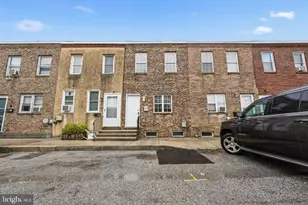
- Structure Type: Detached
- Construction: Brick Veneer, Vinyl Siding
- Basement: Yes
- Basement Entrance: Yes
- Basement Desc.: Daylight, Full, Fully Finished, Garage Access, Outside Entrance, Walkout Level
- Foundation: Concrete Perimeter
- Stories Description: Lower 1, Main
- Square Feet: 2,155
- Sq. Ft. Source: Estimated
- Living Area: 2,155 Sq. Ft.
- Finished Above Grnd: 1,475 Sq. Ft.
- Finished Below Grnd: 680 Sq. Ft.
- Year Built: 1991
- Year Built Source: Assessor
Unit Information
Lot Features
- Lot Size (Acres): 0.81
- Lot Size (Sq. Ft.): 35,284
- Lot Size Source: Assessor
- Zoning: NC21
Financial Considerations
- Price Per Sq. Ft.: $325.36
- Association Fee: $30
- Assoc Fee Freq.: Annually
- Assessment Year: 2025
- School Tax: $2,335
- City/TownTax Freq: Annually
- County Tax: $614
- County Tax Freq: Annually
- Tax w/Assessment: $389,500
- Tax Amount: $2,949
- Tax Year: 2025
- Terms: Standard Sale
Disclosures and Reports
- Ownership: Fee Simple
- Exclusions: Sellers Personal possessions
- Inclusions: Washer, Dryer, Refrigerator, 1 year Home warranty
- Lot Number: 128
Listed by RE/MAX Elite, Jim Barone
Sold by EXP Realty, LLC, Marquise Adrian Dunham-Nelson