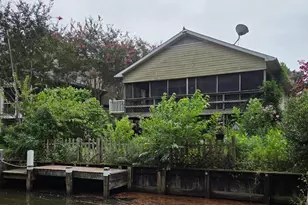
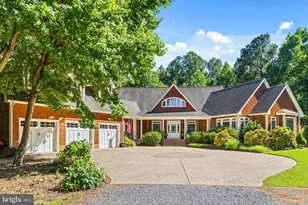
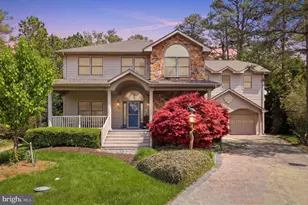
Full Property Details for 31961 Jeremys Branch #8
General
- Sold For: $999,990
- HOA FEE: $183/month
- HOA FEE FREQ.: Annually
- Taxes: $1,478 (2026)
- Status: Closed
- Type: Townhouse
- Source: BrightMLSMidAtlantic
- MLS ID: DESU2118048
- Added to Site: 58 day(s) ago
Interior
- Number of Rooms: 8
- Rooms/Areas: Living Room, Dining Room, Primary Bedroom, Kitchen, Great Room, Laundry, Additional Bedroom
- Interior Features: Attic, Breakfast Area, Combination Kitchen/Dining, Entry Level Bedroom, Ceiling Fan(s), Window Treatments
- Fireplace: Yes
- Number of Fireplaces: 1
- Fireplace(s): Wood
- Appliances: Dishwasher, Disposal, Dryer - Electric, Microwave, Oven/Range - Electric, Washer, Water Heater
- Furnished: Yes
- Flooring: Carpet, Ceramic Tile
Rooms
- Total Bathrooms: 4
- Full Bathrooms: 3
- Half Bathrooms: 1
- Upper 2 - Full Baths: 2
- Upper Floor Baths: 3
- Upper - Full Baths: 2
- Upper - 1/2 Baths: 1
- Main Floor Baths: 1
- Main - Full Baths: 1
- Total Bedrooms: 3
- Bedrooms Upper: 2
- Bedrooms-Up2: 2
- Bedrooms Main & Up: 1
Additional Information
- Shared Amenities: Basketball Courts, Cable, Community Center, Fitness Center, Golf Course, Hot tub, Tennis Courts, Swimming Pool, Pool - Outdoor, Water/Lake Privileges
- Shared Pool: Yes
- Pool: Yes
Exterior
- Porch/Patio/Deck: Balcony, Patio(s)
Parking
- Garage: Yes
- Garage Spaces: 1
- Total Spaces: 1
- Parking Features: Paved Driveway
- Parking Type: Off Street, Driveway, Attached Garage
- Garage Description: Garage - Front Entry, Inside Access
Location
- Area: Baltimore Hundred (31001)
- County: SUSSEX
- Subdivision: SALT POND
- Driving Directions: Fred Hudson Rd to Salt Pond to Jeremy's Branch #8.
- Location Details: Pond
School Information
- School District: Indian River
Community
- Association: Yes
- Assoc. Fees Include: Common Area Maintenance, Lawn Care Front, Lawn Care Rear, Lawn Care Side, Lawn Maintenance, Management, Reserve Funds, Road Maintenance, Trash, Ext Bldg Maint, Snow Removal
- Pets Allowed: Yes
- Pets: Cats OK, Dogs OK
Heating & Cooling
- Central air: Yes
- Cooling Type: Central A/C
- Cooling Fuel: Electric
- Heating Type: Heat Pump(s)
- Heating Fuel: Electric
- Water Heater: Electric
Utilities
- Sewer: Public Sewer
- Water: Public
Structural Information
- Architectural Style: Coastal
- Structure Type: End of Row/Townhouse
- Construction: Frame
- Foundation: Block
- Roof: Architectural Shingle
- Windows: Insulated, Screens
- Stories Description: Main, Upper 1, Upper 2
- Square Feet: 2,426
- Sq. Ft. Source: Estimated
- Living Area: 1,656 Sq. Ft.
- Finished Above Grnd: 1,656 Sq. Ft.
- Unfin. Above Grnd: 770 Sq. Ft.
- Year Built: 1994
- Year Built Source: Estimated
- Property Condition: Excellent
Lot Features
- Property View: Pond
- Lot Size (Acres): 0.08
- Lot Size (Sq. Ft.): 3,484
- Lot Size Source: Estimated
- Lot Dimensions: 40.00 x 86.00
- Zoning: MR
- Lot Description: Pond, Rip-Rapped, SideYard(s)
Water Features
- Water Front: Yes
- Water View: Yes
- Water Access: Yes
- Water Front Type: Pond
- Docks: 1
Financial Considerations
- Price Per Sq. Ft.: $603.86
- Association Fee: $2,196
- Assoc Fee Freq.: Annually
- Condo Fee: $3,010
- Condo Fee Freq: Annually
- Assessment Year: 2026
- School Tax: $1,329
- County Tax: $149
- County Tax Freq: Annually
- Tax Amount: $1,478
- Tax Year: 2026
- Terms: Standard Sale
- Tax Total Finished Sq. Ft.: 720
Disclosures and Reports
- Ownership: Fee Simple
- Condo: Yes
Listed by Monument Sotheby's International Realty, ELIZABETH MYERS BARNHART
Sold by Patterson-Schwartz-Rehoboth, JAMIE COLEMAN