This is a carousel with tiles that activate property listing cards. Use the previous and next buttons to navigate.
$930,000 Just Listed
This is a carousel with tiles that activate property listing cards. Use the previous and next buttons to navigate.
Full Property Details for 33343 Sundial Pl #54025
General
- Price: $930,000
- HOA FEE: $287/month
- HOA FEE FREQ.: Quarterly
- Taxes: $1,620 (2026)
- Status: Active
- Type: Townhouse
- Source: BrightMLSMidAtlantic
- MLS ID: DESU2121328
- Updated: Today (10/4/2026)
- Added to Site: Today
Interior
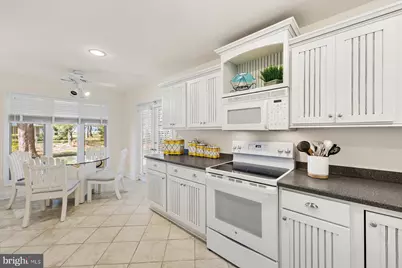
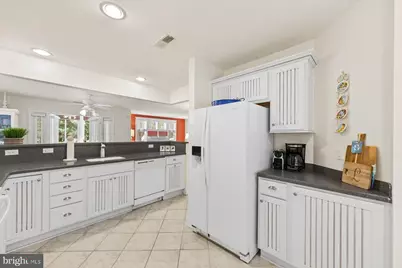
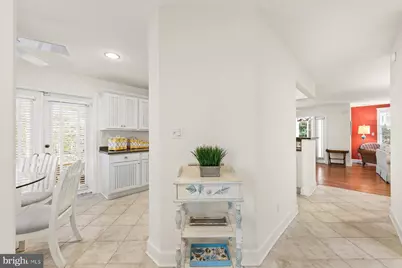
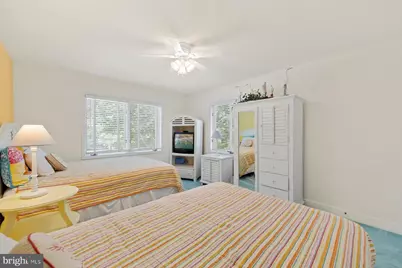
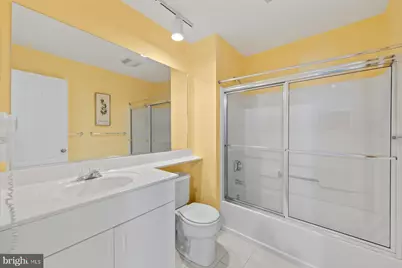
- Interior Features: Bathroom - Jetted Tub, Bathroom - Stall Shower, Bathroom - Tub Shower, Breakfast Area, Carpet, Ceiling Fan(s), Combination Dining/Living, Combination Kitchen/Dining, Combination Kitchen/Living, Curved Staircase, Dining Area, Family Room Off Kitchen, Floor Plan - Open, Kitchen - Eat-In, Kitchen - Table Space, Primary Bath(s), Recessed Lighting, Upgraded Countertops, Walk-in Closet(s), Window Treatments
- Fireplace: Yes
- Number of Fireplaces: 1
- Fireplace(s): Fireplace - Glass Doors, Gas/Propane, Heatilator, Mantel(s)
- Appliances: Built-In Microwave, Dishwasher, Disposal, Dryer - Electric, Dryer - Front Loading, Icemaker, Oven/Range - Electric, Refrigerator, Washer, Water Heater
- Furnished: Yes
- Flooring: Carpet, Ceramic Tile
Rooms
Bathrooms
- Total Bathrooms: 3
- Full Bathrooms: 2
- Half Bathrooms: 1
- Upper Floor Baths: 2
- Upper - Full Baths: 2
- Main Floor Baths: 1
- Main - 1/2 Baths: 1
Bedrooms
- Total Bedrooms: 3
- Bedrooms Upper: 3
Other Rooms
- Laundry: Has Laundry
Additional Information
- Shared Amenities: Basketball Courts, Beach, Beach Club, Cable, Common Grounds, Exercise Room, Fitness Center, Hot tub, Jog/Walk Path, Picnic Area, Pool - Indoor, Pool - Outdoor, Sauna, Security, Swimming Pool, Tennis - Indoor, Tennis Courts, Tot Lots/Playground, Water/Lake Privileges
- Shared Pool: Yes
- Pool: Yes
- Security/Safety: 24 hour security, Smoke Detector
Exterior
- Exterior Features: Exterior Lighting, Street Lights
- Porch/Patio/Deck: Balcony, Enclosed, Patio(s), Porch(es)
Parking
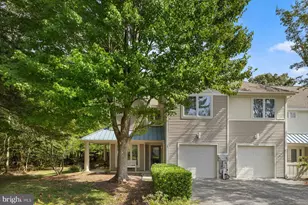
- Garage: Yes
- Garage Spaces: 1
- Total Spaces: 3
- Parking Type: Attached Garage, Driveway, Off Street
- Garage Description: Garage - Front Entry
Location
- Area: Baltimore Hundred (31001)
- County: SUSSEX
- Subdivision: SEA COLONY WEST
- Building Name: Sea Colony West Xviii
- Driving Directions: North Entrance of SCW on West Way - Left on Summer Shore Drive, Left on Sundial Place #54025 on Right at End of Cul-De-Sac
- Location Details: Corner Lot/Unit
School Information
- School District: Indian River
Community
- Association: Yes
- Assoc. Fees Include: Cable TV, Common Area Maintenance, Ext Bldg Maint, Insurance, Lawn Maintenance, Management, Pool(s), Reserve Funds, Road Maintenance, Sauna, Snow Removal, Trash
- Pets Allowed: Yes
- Pets: Cats OK, Dogs OK
Heating & Cooling
- Central air: Yes
- Cooling Type: Central A/C
- Cooling Fuel: Electric
- Heating Type: Heat Pump(s)
- Heating Fuel: Electric
- Water Heater: Electric
Utilities
- Sewer: Public Sewer
- Water: Public
Structural Information
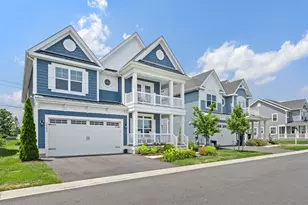
- Architectural Style: Coastal, Contemporary
- Structure Type: End of Row/Townhouse
- Builder: Carl M. Freeman
- Construction: Frame, Stick Built
- Foundation: Slab
- Roof: Architectural Shingle
- Walls/Ceilings: 9'+ Ceilings, Dry Wall
- Windows: Insulated, Screens, Sliding, Vinyl Clad
- Entry Floor Number: 1
- Stories Description: Main, Upper 1
- Square Feet: 1,900
- Sq. Ft. Source: Estimated
- Living Area: 1,900 Sq. Ft.
- Finished Above Grnd: 1,900 Sq. Ft.
- Year Built: 1997
- Year Built Source: Assessor
- Property Condition: Excellent
Unit Information
- Unit Floor in Bldg.: 2
Lot Features
- Property View: Street, Trees/Woods
- Lot Size Source: Estimated
- Street/Road Desc.: Paved
- Zoning: HR-1
- Lot Description: Cul-de-sac, Landscaping, No Thru Street, Premium, SideYard(s)
Financial Considerations
- Price Per Sq. Ft.: $489.47
- Land Lease Fee: $2,000
- Land Lease Fee Freq: Annually
- Association Fee: $862
- Assoc Fee Freq.: Quarterly
- Condo Fee: $2,567
- Condo Fee Freq: Quarterly
- Assessment Year: 2026
- School Tax: $1,457
- City/TownTax Freq: Annually
- County Tax: $163
- County Tax Freq: Annually
- Tax w/Assessment: $761,400
- Tax Amount: $1,620
- Tax Year: 2026
Disclosures and Reports
- Ownership: Land Lease
- Condo: Yes
Listed by Long & Foster Real Estate, Inc., LESLIE KOPP and Long & Foster Real Estate, Inc., GAIL PHELAN
Schools serving 33343 Sundial Pl #54025
| Name | Grades | Distance |
|---|---|---|
Lord Baltimore Elementary School 120 Atlantic Avenue, Ocean View, DE 19970 | PK-5 | 2 mi |
Selbyville Middle School 80 Bethany Road, Selbyville, DE 19975 | 6-8 | 8.9 mi |
Indian River High School, Dagsboro, DE 29772 Armory Road, Dagsboro, DE 19945 | 8-12 | 8.8 mi |
Price & Sales History for 33343 Sundial Pl #54025
Tax History for 33343 Sundial Pl #54025
Estimate the Cost for 33343 Sundial Pl #54025
33343 Sundial Place #54025, Bethany Beach, DE 19930 (MLS# DESU2121328) is a Townhouse property with 3 bedrooms, 2 full bathrooms and 1 partial bathroom. 33343 Sundial Place #54025 is currently listed for $930,000 and was received on October 04, 2026. Want to learn more about 33343 Sundial Place #54025? Do you have questions about finding other Townhouse real estate for sale in Bethany Beach? You can browse all Bethany Beach real estate or contact a Coldwell Banker agent to request more information.