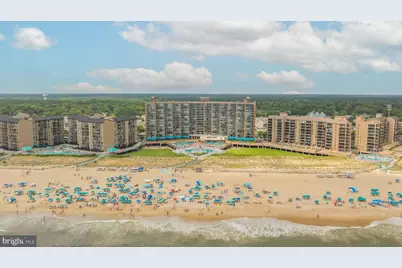
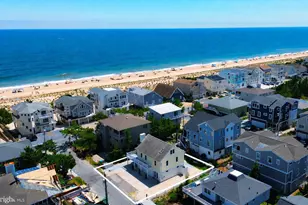
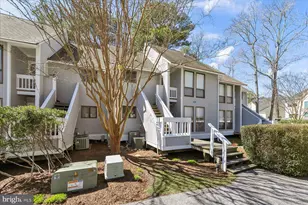
Full Property Details for 39240 Timberlake Ct #8903
General
- Price: $470,000
- HOA FEE: $287/month
- HOA FEE FREQ.: Quarterly
- Taxes: $819 (2026)
- Status: Active
- Type: Condo
- Source: BrightMLSMidAtlantic
- MLS ID: DESU2117972
- Updated: 9/21/2026
- Added to Site: 52 day(s) ago
Interior
- Number of Rooms: 5
- Rooms/Areas: Living Room, Dining Room, Primary Bedroom, Bedroom 2, Kitchen, Bathroom 2, Primary Bathroom
- Interior Features: Carpet, Combination Dining/Living, Combination Kitchen/Dining, Combination Kitchen/Living, Dining Area, Entry Level Bedroom, Floor Plan - Open, Kitchen - Galley, Primary Bath(s)
- Appliances: Microwave, Oven/Range - Electric, Refrigerator, Dishwasher, Dryer, Washer, Water Heater
- Furnished: Yes
- Flooring: Carpet, Ceramic Tile
Rooms
- Total Bathrooms: 2
- Full Bathrooms: 2
- Main Floor Baths: 2
- Main - Full Baths: 2
- Total Bedrooms: 2
- Bedrooms Main & Up: 2
- Laundry: Washer In Unit, Dryer In Unit
Additional Information
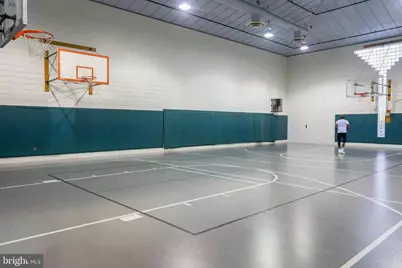
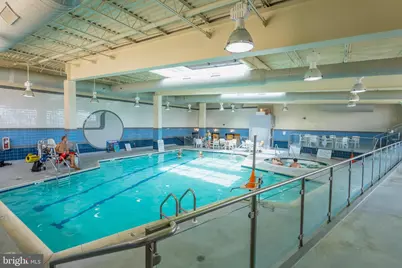
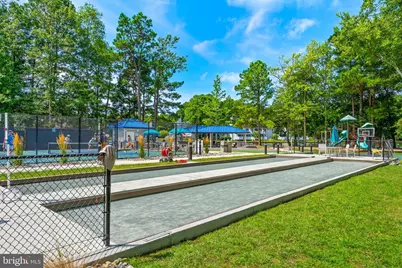
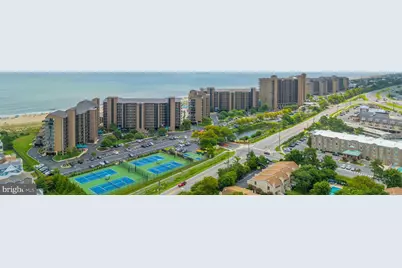
- Shared Amenities: Basketball Courts, Beach, Beach Club, Cable, Fitness Center, Hot tub, Jog/Walk Path, Pool - Indoor, Pool - Outdoor, Sauna, Security, Swimming Pool, Tennis - Indoor, Tennis Courts, Tot Lots/Playground, Transportation Service, Other
- Shared Pool: Yes
- Pool: Yes
Exterior
- Exterior Features: Exterior Lighting, Outside Shower
- Porch/Patio/Deck: Deck(s)
Parking
- Total Spaces: 20
- Parking Features: Lighted Parking, Paved Parking, Private, Unassigned
- Parking Type: Off Street, Parking Lot
Location
- Area: Baltimore Hundred (31001)
- County: SUSSEX
- Subdivision: SEA COLONY WEST
- Building Name: Sea Colony West Xi
- Cross Streets: Timberlake Drive
- Driving Directions: From Rt. 1, west on Rt. 26, left on Kent Ave to first traffic light, right on Westway Dr, left on Timberlake Dr., left on Timberlake Ct., park near the Gazebo, walk around the left side of the Gazebo to the first 2-unit building straight ahead, bear left to Unit 8903 as shown on flag attached to the porch.
School Information
- School District: Indian River
- High School: Indian Riv
Community
- Association: Yes
- Assoc. Name: TROON MANAGEMENT
- Assoc. Fees Include: Cable TV, Common Area Maintenance, Ext Bldg Maint, High Speed Internet, Insurance, Lawn Maintenance, Reserve Funds, Snow Removal, Trash, Water, Management, Pool(s), Sauna, Recreation Facility
- Pets Allowed: Yes
- Pets: No Pet Restrictions
Heating & Cooling
- Central air: Yes
- Cooling Type: Central A/C
- Cooling Fuel: Electric
- Heating Type: Forced Air
- Heating Fuel: Electric
- Water Heater: Electric
Utilities
- Sewer: Public Sewer
- Water: Public
- Utility Description: Electric Available
Structural Information
- Architectural Style: Coastal
- Structure Type: Garden 1 - 4 Floors
- Builder: Carl Freeman
- Construction: Frame
- Roof: Architectural Shingle
- Common Walls: 1 Common Wall
- Walls/Ceilings: Dry Wall
- Entry Floor Number: 1
- Stories Description: Main
- Square Feet: 950
- Sq. Ft. Source: Estimated
- Living Area: 950 Sq. Ft.
- Finished Above Grnd: 950 Sq. Ft.
- Year Built: 1988
- Year Built Source: Estimated
- Property Condition: Good
Additional Structures
Lot Features
- Property View: Trees/Woods
- Lot Size (Sq. Ft.): 1,120,799
- Lot Size Source: Assessor
- Zoning: HR-1
Financial Considerations
- Price Per Sq. Ft.: $494.74
- Association Fee: $862
- Assoc Fee Freq.: Quarterly
- Condo Fee: $2,059
- Condo Fee Freq: Quarterly
- Assessment Year: 2025
- School Tax: $737
- County Tax: $82
- County Tax Freq: Annually
- Tax w/Assessment: $384,800
- Tax Amount: $819
- Tax Year: 2026
Disclosures and Reports
- Ownership: Fee Simple
- Condo: Yes
- Exclusions: LIST PROVIDED IN DISCLOSURES
- Inclusions: FURNISHED AS SHOWN, WITH EXCLUSIONS NOTED IN DISCLOSURES
Listed by Long & Foster Real Estate, Inc., Michele A Petrillo and Long & Foster Real Estate, Inc., ADAM KSEBE