Full Property Details for 408 Bethany Dr
General
- Sold For: $750,000
- HOA FEE: $491/month
- HOA FEE FREQ.: Annually
- Taxes: $2,282 (2025)
- Status: Closed
- Type: Townhouse
- Source: BrightMLSMidAtlantic
- MLS ID: DESU2112346
- Added to Site: 139 day(s) ago
Interior
- Interior Features: Attic, Carpet, Ceiling Fan(s), Combination Dining/Living, Floor Plan - Open, Pantry, Primary Bath(s), Recessed Lighting, Upgraded Countertops
- Appliances: Stainless Steel Appliances
- Flooring: Carpet, Luxury Vinyl Plank
Rooms
- Total Bathrooms: 3
- Full Bathrooms: 2
- Half Bathrooms: 1
- Upper Floor Baths: 2
- Upper - Full Baths: 2
- Main Floor Baths: 1
- Main - 1/2 Baths: 1
- Total Bedrooms: 3
- Bedrooms Upper: 3
Additional Information
- Shared Amenities: Common Grounds, Pool - Outdoor, Swimming Pool, Tennis Courts
- Shared Pool: Yes
- Pool: Yes
Exterior
- Exterior Features: Outbuilding(s), Outside Shower
- Porch/Patio/Deck: Deck(s), Balcony, Screened
Parking
- Assigned Spaces: 2
- Total Spaces: 2
- Parking Features: Assigned, Unassigned
- Parking Type: Parking Lot
Location
- Area: Baltimore Hundred (31001)
- County: SUSSEX
- Subdivision: BETHANY PINES
- Driving Directions: Going south on Coastal Highway, make a right onto rt. 26. Then, make your next left onto Kent Avenue. Turn into Bethany Pines community and go straight ahead. The unit is an end unit that backs up to a lot of common area and near the tennis courts.
- Direction Faces: South
- City Limits: Yes
School Information
- School District: Indian River
- Elementary School: Lord Baltimore
- Middle School: Selbyville
- High School: Indian River
Community
- Assoc. Fees Include: Common Area Maintenance, Ext Bldg Maint, Insurance, Lawn Care Front, Lawn Care Rear, Lawn Care Side, Lawn Maintenance, Management, Pool(s), Reserve Funds, Road Maintenance, Snow Removal, Trash
- Pets Allowed: Yes
- Pets: Case by Case Basis
Heating & Cooling
- Central air: Yes
- Cooling Type: Ceiling Fan(s), Central A/C, Heat Pump(s)
- Cooling Fuel: Electric
- Heating Type: Forced Air, Heat Pump(s)
- Heating Fuel: Electric
- Water Heater: Electric
Utilities
- Sewer: Public Sewer
- Water: Public
- Utility Description: Cable TV Available
Structural Information
- Architectural Style: Coastal
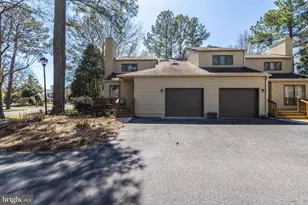
- Structure Type: End of Row/Townhouse
- Construction: Wood Siding
- Foundation: Crawl Space
- Roof: Architectural Shingle
- Walls/Ceilings: Dry Wall
- Entry Floor Number: 1
- Stories/Levels: 2
- Stories Description: Main, Upper 1
- Square Feet: 1,850
- Sq. Ft. Source: Estimated
- Living Area: 1,850 Sq. Ft.
- Finished Above Grnd: 1,850 Sq. Ft.
- Year Built: 1984
- Year Built Source: Estimated
- Property Condition: Excellent
Unit Information
Lot Features
- Street/Road Desc.: Black Top
- Zoning: RESIDENTIAL
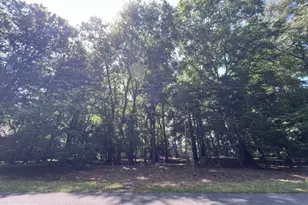
- Lot Description: Backs - Open Common Area, Backs to Trees, Corner
Financial Considerations
- Price Per Sq. Ft.: $405.35
- Condo Fee: $5,896
- Condo Fee Freq: Annually
- School Tax: $1,102
- City/TownTax: $1,057
- City/TownTax Freq: Annually
- County Tax: $123
- County Tax Freq: Annually
- Tax w/Assessment: $573,200
- Tax Amount: $2,282
- Tax Year: 2025
- Terms: Standard Sale
Disclosures and Reports
- Ownership: Condominium
- Condo: Yes
Listed by Patterson-Schwartz-OceanView, JOHN ZACHARIAS
Sold by Long & Foster Real Estate, Inc., Cindy D Souza