This is a carousel with tiles that activate property listing cards. Use the previous and next buttons to navigate.
1/1
$1,475
This is a carousel with tiles that activate property listing cards. Use the previous and next buttons to navigate.
1/1
Property Description
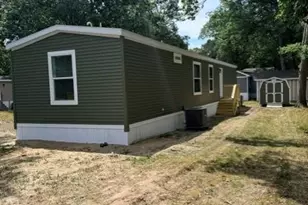
This brand new two-bedroom two-bathroom home is located in the quiet wooded setting of Walkers Mill. The home features a large open floor plan with a bed and a bath at each end of the home. Filled with modern finishes, this beautiful home includes a full appliance package, in unit washer and dryer, and trash services are included. Applicants will need to meet strict credit, income, and criminal background requirements to qualify. All units are pet friendly with limits on the number of pets and breed restrictions. The location, just off route 404 provides easy access to Seaford or Georgetown.
Full Property Details
Full Property Details for 11304 5th St
General
- Rent: $1,475
- Status: Closed
- Type: Mobile Home
- Source: BrightMLSMidAtlantic
- MLS ID: DESU2115378
- Added to Site: 56 day(s) ago
Rental Information
- Max. Lease (Mths): 12
- Min. Lease (Mths): 12
Rooms
Bathrooms
- Total Bathrooms: 2
- Full Bathrooms: 2
- Main Floor Baths: 2
- Main - Full Baths: 2
Bedrooms
- Total Bedrooms: 2
- Bedrooms Main & Up: 2
Parking
- Total Spaces: 2
- Parking Type: Driveway
Location
- Area: Nanticoke Hundred (31011)
- County: SUSSEX
- Subdivision: WALKERS MILL TR PK
- Driving Directions: GPS Home Address
School Information
- School District: Woodbridge
Community
- Pets Allowed: Yes
- Pets: Number Limit, Breed Restrictions
Heating & Cooling
- Central air: Yes
- Cooling Type: Central A/C
- Cooling Fuel: Electric
- Heating Type: Forced Air
- Heating Fuel: Propane - Leased
- Water Heater: Electric
Utilities
- Sewer: Private Septic Tank
- Water: Public
Structural Information
- Architectural Style: Modular/Pre-Fabricated
- Structure Type: Manufactured
- Construction: Vinyl Siding
- Roof: Architectural Shingle
- Stories Description: Main
- Square Feet: 1,056
- Sq. Ft. Source: Estimated
- Living Area: 1,056 Sq. Ft.
- Finished Above Grnd: 1,056 Sq. Ft.
- Year Built: 2026
- Year Built Source: Estimated
- Property Condition: Excellent
Lot Features
- Lot Size Source: Estimated
- Zoning: RMH
Financial Considerations
- Price Per Sq. Ft.: $1.4
- Security Deposit: $1,475
- Pet Deposit: $200
- Tax Total Finished Sq. Ft.: 924
Disclosures and Reports
- Ownership: Other
- Inclusions: all appliances
Listed and Sold by Investors Realty, Inc., Brittany Marie Breeding

Schools
Schools serving 11304 5th St
School District:Woodbridge School District
| Name | Grades | Distance |
|---|---|---|
Phillis Wheatley Elementary School 48 Church Street, Bridgeville, DE 19933 | 3-5 | 3.5 mi |
Woodbridge Early Childhood Education Center 400 Governors Avenue, Greenwood, DE 19950 | PK-2 | 6.3 mi |
Woodbridge Middle School, Bridgeville, DE 307 South Laws Street, Bridgeville, DE 19933 | 6-8 | 2.9 mi |
Woodbridge High School, Greenwood, DE 14712 Woodbridge Road, Greenwood, DE 19950 | 9-12 | 5.3 mi |
Disclaimer:
School attendance boundaries provided by ATTOM Data Solutions and are for reference only. Contact the school directly to verify enrollment eligibility.
Price History for 11304 5th St
Date
Details
Price
Change
Source
7/29/2026
Sold
$1,475
—
MLS
7/01/2026
Listed
$1,475
—
MLS
Disclaimer: Historical sales information is derived from public records provided by the county offices. Information is not guaranteed and should be independently verified.
11304 Fifth Street, Bridgeville, DE 19933 (MLS# DESU2115378) is a Mobile Home property that was sold at $1,475 on July 29, 2026. Want to learn more about 11304 Fifth Street? Do you have questions about finding other real estate for sale or rent in Bridgeville? You can browse all Bridgeville rentals or contact a Coldwell Banker agent to request more information.