This is a carousel with tiles that activate property listing cards. Use the previous and next buttons to navigate.
1/1
$490,000
This is a carousel with tiles that activate property listing cards. Use the previous and next buttons to navigate.
1/1
Property Description
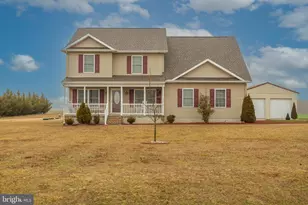
Welcome to this beautifully maintained Cape-Cod style home custom constructed by Bay-to-Beach Builders in 2016, offering the perfect blend of comfort, space, and scenic surroundings. Situated on a spacious .75 acre lot with peaceful views of open fields and mature trees, this property provides a sense of privacy while still being conveniently located within the restricted Apple Tree Crossing subdivision. A charming covered front porch welcomes you into the home and offers a wonderful place to relax and enjoy the surrounding landscape. Inside, the home features a bright and open floor plan designed for both everyday living and entertaining. The spacious living areas flow seamlessly into a well-appointed kitchen featuring granite countertops, white cabinetry, stainless steel appliances, and a center island perfect for gathering. Large windows throughout the home fill the space with natural light and highlight the beautiful hardwood flooring. One of the standout features of this home is the stunning sunroom overlooking the expansive backyard, providing a peaceful space to enjoy morning coffee or unwind while taking in the views. The first floor of the home also offers three generously sized bedrooms, including a comfortable primary suite with a spacious bathroom featuring a soaking tub, separate shower, and double vanity. The second floor comprises an office and an additional half-bath for a dwelling total of 2.5 baths. Additional highlights include abundant storage with a large walk-in attic which could be finished for additional living area, a two-car garage with epoxy flooring and utility sink, and a detached storage shed ideal for tools and outdoor equipment. The beautifully maintained yard complete with in-ground irrigation system, mature trees, and open views create a truly inviting outdoor setting. This move-in ready home offers the perfect combination of quality construction, thoughtful design, and serene surroundings-an exceptional opportunity for buyers seeking both comfort and space. *Note: settlement shall not occur prior to July 15, 2026.
Full Property Details
Full Property Details for 11596 Erin's Walk
General
- Sold For: $490,000
- HOA FEE: $17/month
- HOA FEE FREQ.: Annually
- Taxes: $2,259 (2025)
- Status: Closed
- Type: Single Family
- Source: BrightMLSMidAtlantic
- MLS ID: DESU2107332
- Added to Site: 145 day(s) ago
Interior
- Interior Features: Attic, Dining Area, Floor Plan - Open, Kitchen - Island, Recessed Lighting, Window Treatments, Wood Floors
- Fireplace: Yes
- Number of Fireplaces: 1
- Fireplace(s): Electric
- Appliances: Built-In Microwave, Dishwasher, Dryer - Electric, Oven/Range - Electric, Refrigerator, Washer
- Flooring: Carpet, Hardwood
Rooms
Bathrooms
- Total Bathrooms: 3
- Full Bathrooms: 2
- Half Bathrooms: 1
- Upper Floor Baths: 1
- Upper - 1/2 Baths: 1
- Main Floor Baths: 2
- Main - Full Baths: 2
Bedrooms
- Total Bedrooms: 3
- Bedrooms Main & Up: 3
Other Rooms
- Laundry: Main Floor
Exterior
- Exterior Features: Sidewalks
- Porch/Patio/Deck: Enclosed, Porch(es)
Parking
- Garage: Yes
- Garage Spaces: 2
- Total Spaces: 2
- Parking Features: Asphalt Driveway
- Parking Type: Attached Garage, Driveway
- Garage Description: Garage - Side Entry
Location
- Area: Nanticoke Hundred (31011)
- County: SUSSEX
- Driving Directions: From U.S. Route 13 north, turn right (east) on Redden Road. Proceed approximately 2.25 miles east and turn left on Apple Tree Road, immediate right onto Apple Tree Crossing; property is on right (east) side of Erin's Walk.
- Direction Faces: West
School Information
- School District: Woodbridge
Community
- Association: Yes
Heating & Cooling
- Central air: Yes
- Cooling Type: Central A/C
- Cooling Fuel: Electric
- Heating Type: Heat Pump(s)
- Heating Fuel: Electric
- Water Heater: Electric
Utilities
- Sewer: Gravity Sept Fld
- Water: Well
Structural Information
- Architectural Style: Cape Cod
- Structure Type: Detached
- Builder: Bay to Beach Builders
- Construction: Vinyl Siding
- Foundation: Crawl Space
- Roof: Architectural Shingle
- Stories Description: Main, Upper 1
- Square Feet: 2,936
- Sq. Ft. Source: Estimated
- Living Area: 2,376 Sq. Ft.
- Finished Above Grnd: 2,376 Sq. Ft.
- Unfin. Above Grnd: 560 Sq. Ft.
- Year Built: 2016
- Year Built Source: Assessor
- Property Condition: Excellent
Additional Structures
- Other Structures: Shed
Lot Features
- Lot Size (Acres): 0.75
- Lot Size (Sq. Ft.): 32,670
- Lot Size Source: Estimated
- Lot Dimensions: 112.00 x 290.00
- Zoning: R
- Lot Description: Landscaping, Partly Wooded
Financial Considerations
- Price Per Sq. Ft.: $210.4
- Association Fee: $200
- Assoc Fee Freq.: Annually
- Assessment Year: 2025
- School Tax: $2,133
- County Tax: $126
- County Tax Freq: Annually
- Tax Amount: $2,259
- Tax Year: 2025
- Terms: Standard Sale
- Tax Total Finished Sq. Ft.: 2040
Disclosures and Reports
- Ownership: Fee Simple
- Inclusions: Garage vacuum & Garage work bench
- Lot Number: 72
Listed by Callaway Farnell and Moore, STEPHEN HUSTON
Sold by Callaway Farnell and Moore, PHYLLIS PARKER

Get Pre-Approved Today
Schools
Schools serving 11596 Erin's Walk
School District:Woodbridge School District
| Name | Grades | Distance |
|---|---|---|
Phillis Wheatley Elementary School 48 Church Street, Bridgeville, DE 19933 | 3-5 | 2.8 mi |
Woodbridge Early Childhood Education Center 400 Governors Avenue, Greenwood, DE 19950 | PK-2 | 4.2 mi |
Woodbridge Middle School, Bridgeville, DE 307 South Laws Street, Bridgeville, DE 19933 | 6-8 | 2.8 mi |
Woodbridge High School, Greenwood, DE 14712 Woodbridge Road, Greenwood, DE 19950 | 9-12 | 3.9 mi |
Disclaimer:
School attendance boundaries provided by ATTOM Data Solutions and are for reference only. Contact the school directly to verify enrollment eligibility.
Price & Sales History for 11596 Erin's Walk
Date
Details
Price
Change
Source
7/27/2026
Sold
$490,000
-1.98%
MLS
4/03/2026
Listed
$499,900
—
MLS
Disclaimer: Historical sales information is derived from public records provided by the county offices. Information is not guaranteed and should be independently verified.
11596 Erins Walk, Bridgeville, DE 19933 (MLS# DESU2107332) is a Single Family property that was sold at $490,000 on July 27, 2026. Want to learn more about 11596 Erins Walk? Do you have questions about finding other Single Family real estate for sale in Bridgeville? You can browse all Bridgeville real estate or contact a Coldwell Banker agent to request more information.