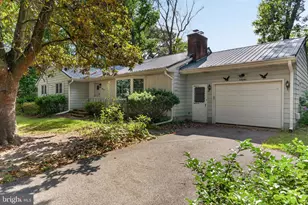
Full Property Details for 11745 Glen Cir
General
- Sold For: $356,000
- HOA FEE: $17/month
- HOA FEE FREQ.: Annually
- Taxes: $1,031 (2025)
- Status: Closed
- Type: Single Family
- Source: BrightMLSMidAtlantic
- MLS ID: DESU2107822
- Added to Site: 191 day(s) ago
Interior
- Number of Rooms: 8
- Rooms/Areas: Living Room, Dining Room, Primary Bedroom, Bedroom 2, Bedroom 3, Kitchen, Foyer, Breakfast Room
- Interior Features: Bathroom - Jetted Tub, Bathroom - Soaking Tub, Bathroom - Tub Shower, Bathroom - Walk-In Shower, Breakfast Area, Built-Ins, Carpet, Ceiling Fan(s), Combination Dining/Living, Combination Kitchen/Dining, Combination Kitchen/Living, Crown Moldings, Dining Area, Entry Level Bedroom, Family Room Off Kitchen, Floor Plan - Open, Formal/Separate Dining Room, Kitchen - Eat-In, Kitchen - Island, Kitchen - Table Space, Walk-in Closet(s)
- Fireplace: Yes
- Number of Fireplaces: 1
- Fireplace(s): Double Sided, Fireplace - Glass Doors, Gas/Propane
- Appliances: Range Hood, Stove, Refrigerator, Icemaker, Dishwasher, Microwave, Water Heater, Exhaust Fan
- Flooring: Carpet, Vinyl
Rooms
- Total Bathrooms: 3
- Full Bathrooms: 2
- Half Bathrooms: 1
- Main Floor Baths: 3
- Main - Full Baths: 2
- Main - 1/2 Baths: 1
- Total Bedrooms: 3
- Bedrooms Main & Up: 3
Additional Information
- Security/Safety: Main Entrance Lock, Smoke Detector
Exterior
- Exterior Features: Exterior Lighting, Gutter System, Secure Storage
- Porch/Patio/Deck: Deck(s)
Parking
- Garage: Yes
- Garage Spaces: 4
- Carport Spaces: 1
- Total Spaces: 11
- Parking Features: Asphalt Driveway
- Parking Type: Detached Carport, Detached Garage, Driveway
- Garage Description: Additional Storage Area, Covered Parking, Oversized
Location
- Area: Nanticoke Hundred (31011)
- County: SUSSEX
- Subdivision: COUNTRY GLEN
- Driving Directions: Turn right onto Sussex Hwy/US-13 S/DE-404. Turn left onto Rifle Range Rd. Turn right onto Oak Rd. Turn right onto Glen Cir and then turn left.
School Information
- School District: Woodbridge
- Elementary School: Phillis Wheatley
- High School: Woodbridge Middle School
Community
Heating & Cooling
- Central air: Yes
- Cooling Type: Central A/C
- Cooling Fuel: Electric
- Heating Type: Forced Air
- Heating Fuel: Propane - Leased
- Water Heater: 60+ Gallon Tank
Utilities
- Sewer: Community Septic Tank
- Water: Public
Structural Information
- Architectural Style: Other
- Structure Type: Detached
- Construction: Frame, Aluminum Siding, Other
- Foundation: Other
- Roof: Metal
- Walls/Ceilings: Dry Wall, Vaulted Ceilings
- Windows: Double Hung, Double Pane, Palladian, Screens, Vinyl Clad
- Stories Description: Main
- Square Feet: 2,088
- Sq. Ft. Source: Assessor
- Living Area: 2,088 Sq. Ft.
- Finished Above Grnd: 2,088 Sq. Ft.
- Year Built: 2002
- Year Built Source: Assessor
Additional Structures
- Other Structures: Garage(s), Shed
Lot Features
- Property View: Garden/Lawn
- Lot Size (Acres): 0.42
- Lot Size (Sq. Ft.): 18,295
- Lot Size Source: Assessor
- Lot Dimensions: 110.00 x 166.00
- Zoning: GR
- Lot Description: Backs to Trees, Front Yard, Rear Yard, SideYard(s)
- Fencing (Description): Partially, Rear
Financial Considerations
- Price Per Sq. Ft.: $174.81
- Association Fee: $200
- Assoc Fee Freq.: Annually
- Assessment Year: 2025
- School Tax: $974
- County Tax: $58
- County Tax Freq: Annually
- Tax Amount: $1,031
- Tax Year: 2025
- Terms: Standard Sale
- Tax Total Finished Sq. Ft.: 2088
Disclosures and Reports
- Ownership: Fee Simple
- Inclusions: Car lift & compressor
- Lot Number: 72
Listed by Northrop Realty, Greg Seger
Sold by Atlantic Shores Sotheby's International Realty, Amanda Houston