Full Property Details for 12 Harlequin Loop
General
- Sold For: $320,000
- HOA FEE: $330/month
- Taxes: $3,593 (2025)
- Status: Closed
- Type: Single Family
- Source: BrightMLSMidAtlantic
- MLS ID: DESU2098600
- Added to Site: 362 day(s) ago
Interior
- Number of Rooms: 11
- Rooms/Areas: Living Room, Dining Room, Primary Bedroom, Bedroom 2, Bedroom 3, Kitchen, Breakfast Room, Sun/Florida Room, Laundry, Bathroom 2, Primary Bathroom
- Interior Features: Bathroom - Stall Shower, Bathroom - Tub Shower, Bathroom - Walk-In Shower, Carpet, Ceiling Fan(s), Entry Level Bedroom, Family Room Off Kitchen, Floor Plan - Open, Kitchen - Eat-In, Kitchen - Gourmet, Pantry, Primary Bath(s), Recessed Lighting, Upgraded Countertops, Walk-in Closet(s), Window Treatments, Wood Floors
- Fireplace: Yes
- Number of Fireplaces: 1
- Fireplace(s): Mantel(s), Gas/Propane, Heatilator
- Appliances: Built-In Microwave, Disposal, Dryer, Dishwasher, Microwave, Oven/Range - Electric, Refrigerator, Washer, Water Heater
- Flooring: Engineered Wood, Ceramic Tile, Carpet
Rooms
- Total Bathrooms: 2
- Full Bathrooms: 2
- Main Floor Baths: 2
- Main - Full Baths: 2
- Total Bedrooms: 3
- Bedrooms Main & Up: 3
- Laundry: Dryer In Unit, Main Floor, Washer In Unit
Additional Information
- Shared Amenities: Billiard Room, Club House, Dog Park, Exercise Room, Fitness Center, Game Room, Golf Club, Golf Course, Golf Course Membership Available, Jog/Walk Path, Lake, Library, Pool - Indoor, Pool - Outdoor, Retirement Community, Tennis Courts, Water/Lake Privileges, Other
- Shared Pool: Yes
- Pool: Yes
Exterior
- Exterior Features: Extensive Hardscape, Exterior Lighting, Street Lights
- Porch/Patio/Deck: Patio(s), Porch(es)
Parking
- Garage: Yes
- Garage Spaces: 2
- Total Spaces: 2
- Parking Features: Concrete Driveway
- Parking Type: Attached Garage
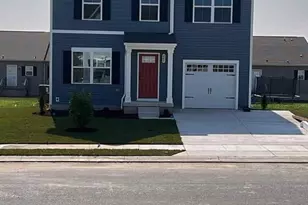
- Garage Description: Garage Door Opener, Garage - Front Entry
Location
- Area: Northwest Fork Hundred (31012)
- County: SUSSEX
- Subdivision: HERITAGE SHORES
- Driving Directions: From Route 13 turn into Heritage Shores. Take Heritage Drive to left on Heritage Circle. Follow to left on Harlequin Loop, home on right.
- City Limits: Yes
School Information
- School District: Woodbridge
- Middle School: Phillis Wheatley Elementary School
- High School: Woodbridge Middle School
Community
- Association: Yes
- Assoc. Name: HERITAGE SHORES HOMEOWNERS ASSOC
- Assoc. Fees Include: Common Area Maintenance, Management
- Adult Community: Yes
Heating & Cooling
- Central air: Yes
- Cooling Type: Central A/C
- Cooling Fuel: Electric
- Heating Type: Forced Air
- Heating Fuel: Natural Gas
- Water Heater: Natural Gas
Utilities
- Sewer: Public Sewer
- Water: Public
- Utility Description: Natural Gas Available, Cable TV Available
Structural Information
- Architectural Style: Carriage House
- Structure Type: Detached
- Construction: Blown-In Insulation, Batts Insulation, Stick Built, Vinyl Siding
- Foundation: Slab
- Walls/Ceilings: 9'+ Ceilings
- Windows: Screens, Storm, Transom
- Doors: Sliding Glass
- Stories Description: Main
- Square Feet: 1,845
- Sq. Ft. Source: Estimated
- Living Area: 1,845 Sq. Ft.
- Finished Above Grnd: 1,845 Sq. Ft.
- Year Built: 2017
- Year Built Source: Estimated
- Property Condition: Very Good
Lot Features
- Lot Size (Acres): 0.24
- Lot Size (Sq. Ft.): 10,454
- Lot Size Source: Estimated
- Zoning: TN
- Lot Description: Backs - Open Common Area
Financial Considerations
- Price Per Sq. Ft.: $181.52
- Association Fee: $330
- Assoc Fee Freq.: Monthly
- School Tax: $1,306
- City/TownTax: $2,210
- City/TownTax Freq: Annually
- County Tax: $77
- County Tax Freq: Annually
- Tax w/Assessment: $361,900
- Tax Amount: $3,593
- Tax Year: 2025
- Terms: Standard Sale
- Tax Total Finished Sq. Ft.: 1397
Disclosures and Reports
- Ownership: Fee Simple
- Lot Number: 72
Listed by RE/MAX Advantage Realty, Barbara Lawrence
Sold by Jack Lingo - Lewes, GREG WOOD





![[Address not provided], Seaford, DE 19973 - Photo 1](https://m.cbhomes.com/p/343/DESU2118476/EAb139FA6A80489/s23cc.webp)


