

This is a carousel with tiles that activate property listing cards. Use the previous and next buttons to navigate.
1/1
$380,000
This is a carousel with tiles that activate property listing cards. Use the previous and next buttons to navigate.
1/1
Property Description
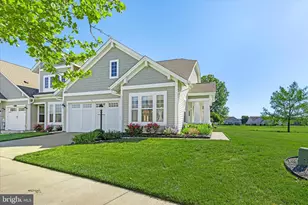
Beautifully landscaped end-unit townhome perfectly positioned on a premium lot backing to the Heritage Golf Course 14th hole, with sweeping views of two tranquil ponds and peaceful natural surroundings. Thoughtfully designed garden beds with stone borders create inviting curb appeal and set the tone for this well-maintained residence. Step inside to a bright foyer that opens to a formal dining area with hardwood flooring, which flows seamlessly throughout the main living spaces. To the left, a spacious front guest bedroom with an attached full bath provides a comfortable and private retreat. The heart of the home is the open-concept kitchen, living, and sunroom area designed for both everyday living and entertaining. The kitchen features a large center island with seating, Corian countertops, 42" cabinetry including lower cabinets with slide-out wire shelves for easy access to kitchen implements and cooking supplies, recessed lighting, gas cooking, and a window over the sink framing peaceful pond views. The adjoining living room offers recessed lighting, a cozy gas fireplace flanked by windows, and beautiful water views. The sunroom is surrounded by walls of windows and provides panoramic views of both the golf course and ponds, with direct access to the rear patio, an ideal spot to relax and enjoy the serene setting. The main-level primary suite is generously sized with a vaulted ceiling and overlooks the golf course. It includes two walk-in closets plus an additional closet, along with an ensuite bath featuring dual vanities and a walk-in shower. Also on the main level are a laundry room and interior access to the attached 2 car garage for added convenience. Upstairs, you'll find a spacious third bedroom with recessed lighting, an oversized walk-in closet, a full hall bath, and a large floored storage room offering excellent flexibility. Additional highlights include a new roof with a 50-year transferable warranty and a lawn irrigation system for easy exterior maintenance. Located in the highly sought-after Heritage Shores 55+ community, residents enjoy an unmatched resort-style lifestyle with a stunning clubhouse, state-of-the-art fitness center, indoor and outdoor pools, tennis and pickleball courts, golf course, kayak launch, bocce, shuffleboard, and a dog park. Dining and social opportunities abound at the popular 1730 Tavern, making this a vibrant and active place to call home.
Full Property Details
Full Property Details for 16 Gadwall Cir
General
- Sold For: $380,000
- HOA FEE: $330/month
- Taxes: $1,560
- Status: Closed
- Type: Townhouse
- Source: BrightMLSMidAtlantic
- MLS ID: DESU2110554
- Added to Site: 55 day(s) ago
Interior
- Rooms/Areas: Living Room, Dining Room, Primary Bedroom, Bedroom 2, Bedroom 3, Kitchen, Foyer, Sun/Florida Room, Laundry, Storage Room
- Interior Features: Breakfast Area, Carpet, Ceiling Fan(s), Combination Kitchen/Living, Dining Area, Entry Level Bedroom, Family Room Off Kitchen, Floor Plan - Open, Kitchen - Island, Primary Bath(s), Pantry, Recessed Lighting, Bathroom - Stall Shower, Bathroom - Tub Shower, Walk-in Closet(s), Window Treatments, Wood Floors
- Fireplace: Yes
- Number of Fireplaces: 1
- Fireplace(s): Gas/Propane, Mantel(s)
- Appliances: Stove, Icemaker, Dishwasher, Microwave, Washer, Dryer, Built-In Microwave, Built-In Range, Energy Efficient Appliances, Exhaust Fan, Freezer, Refrigerator, Stainless Steel Appliances, Water Heater
- Flooring: Ceramic Tile, Hardwood, Partially Carpeted
Rooms
Bathrooms
- Total Bathrooms: 3
- Full Bathrooms: 3
- Upper Floor Baths: 1
- Upper - Full Baths: 1
- Main Floor Baths: 2
- Main - Full Baths: 2
Bedrooms
- Total Bedrooms: 3
- Bedrooms Upper: 1
- Bedrooms Main & Up: 2
Other Rooms
- Laundry: Dryer In Unit, Washer In Unit
Additional Information
- Shared Amenities: Swimming Pool, Common Grounds, Fitness Center, Golf Course, Golf Course Membership Available, Meeting Room, Pool - Indoor, Putting Green, Jog/Walk Path, Pickleball Courts, Pool - Outdoor, Tot Lots/Playground, Tennis Courts, Recreational Center, Shuffleboard, Gift Shop, Bar/Lounge
- Shared Pool: Yes
- Pool: Yes
- Security/Safety: Main Entrance Lock, Smoke Detector
Exterior
- Exterior Features: Exterior Lighting, Play Area, Play Equipment, Sidewalks, Sport Court, Street Lights, Tennis Court(s), Underground Lawn Sprinkler, Water Fountains
- Porch/Patio/Deck: Patio(s), Porch(es), Roof
Parking
- Garage: Yes
- Garage Spaces: 2
- Total Spaces: 4
- Parking Features: Concrete Driveway
- Parking Type: Attached Garage, Driveway, On Street
- Garage Description: Garage - Front Entry, Other
Location
- Area: Northwest Fork Hundred (31012)
- County: SUSSEX
- Subdivision: HERITAGE SHORES
- Driving Directions: US-113 N, turn left onto DE-18. Keep left to stay on DE-18/Cannon Rd. Turn right onto Camp Rd. Turn right onto Emilys Pintail Dr. Right onto John Mallard Dr and then immediately turn right onto Gadwall Circle.
- Location Details: Adjoins Golf Course
- City Limits: Yes
School Information
- School District: Woodbridge
- Elementary School: Phillis Wheatley
- High School: Woodbridge
Community
- Association: Yes
- Adult Community: Yes
Heating & Cooling
- Central air: Yes
- Cooling Type: Ceiling Fan(s), Central A/C, Programmable Thermostat, Zoned, Ductless/Mini-Split
- Cooling Fuel: Electric
- Heating Type: Baseboard - Hot Water, Central, Forced Air, Programmable Thermostat, Zoned
- Heating Fuel: Natural Gas, Electric
- Water Heater: Natural Gas
Utilities
- Sewer: Public Sewer
- Water: Public
- Utility Description: Cable TV Available
Structural Information
- Architectural Style: Traditional
- Structure Type: End of Row/Townhouse
- Construction: Vinyl Siding
- Foundation: Slab
- Roof: Architectural Shingle, Pitched
- Walls/Ceilings: 9'+ Ceilings, Dry Wall
- Windows: Double Hung, Double Pane, Screens, Vinyl Clad
- Doors: Six Panel, Sliding Glass, Storm
- Stories Description: Main, Upper 1
- Square Feet: 2,604
- Sq. Ft. Source: Estimated
- Living Area: 2,604 Sq. Ft.
- Finished Above Grnd: 2,604 Sq. Ft.
- Year Built: 2006
- Year Built Source: Assessor
Lot Features
- Property View: Garden/Lawn, Golf Course, Pond, Water
- Lot Size (Acres): 0.16
- Lot Size (Sq. Ft.): 6,969
- Lot Size Source: Estimated
- Lot Dimensions: 46.00 x 122.00
- Zoning: TN
- Lot Description: Backs - Open Common Area, Front Yard, Pond, Rear Yard, SideYard(s)
Water Features
- Water View: Yes
- Water Front Type: Pond
Financial Considerations
- Price Per Sq. Ft.: $145.93
- For Lease: Yes
- Association Fee: $330
- Assoc Fee Freq.: Monthly
- City/TownTax: $1,560
- City/TownTax Freq: Annually
- Tax Amount: $1,560
- Terms: Standard Sale
- Tax Total Finished Sq. Ft.: 1728
Disclosures and Reports
- Ownership: Fee Simple
- Inclusions: mini split on second level, auxiliary electric baseboard strip on first level front bedroom
Get Pre-Approved Today
Schools
Schools serving 16 Gadwall Cir
School District:Woodbridge School District
| Name | Grades | Distance |
|---|---|---|
Phillis Wheatley Elementary School 48 Church Street, Bridgeville, DE 19933 | 3-5 | 2.3 mi |
Woodbridge Early Childhood Education Center 400 Governors Avenue, Greenwood, DE 19950 | PK-2 | 6 mi |
Woodbridge Middle School, Bridgeville, DE 307 South Laws Street, Bridgeville, DE 19933 | 6-8 | 1.6 mi |
Woodbridge High School, Greenwood, DE 14712 Woodbridge Road, Greenwood, DE 19950 | 9-12 | 4.2 mi |
Disclaimer:
School attendance boundaries provided by ATTOM Data Solutions and are for reference only. Contact the school directly to verify enrollment eligibility.
Price & Sales History for 16 Gadwall Cir
Date
Details
Price
Change
Source
6/30/2026
Sold
$380,000
—
MLS
5/14/2026
Listed
$380,000
—
MLS
Disclaimer: Historical sales information is derived from public records provided by the county offices. Information is not guaranteed and should be independently verified.
16 Gadwall Circle, Bridgeville, DE 19933 (MLS# DESU2110554) is a Townhouse property that was sold at $380,000 on June 30, 2026. This property was listed by Catina Fair from our Coastal Delaware Office.Want to learn more about 16 Gadwall Circle? Do you have questions about finding other Townhouse real estate for sale in Bridgeville? You can browse all Bridgeville real estate or contact a Coldwell Banker agent to request more information.


