This is a carousel with tiles that activate property listing cards. Use the previous and next buttons to navigate.
1/1
$430,000
This is a carousel with tiles that activate property listing cards. Use the previous and next buttons to navigate.
1/1
Property Description
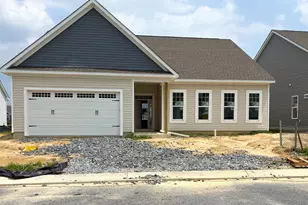
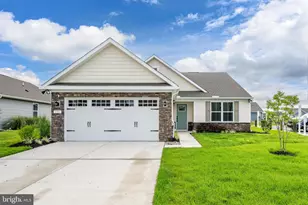
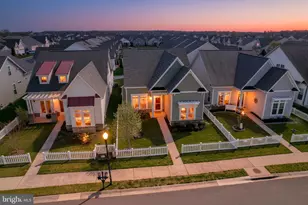
Welcome to 17 Champions Drive, a beautifully appointed 2-bedroom, with additional Flex room, 2-bath home offering effortless one-level living in the heart of the premier 55+ community of Heritage Shores. Perfectly positioned to overlook the 17th hole of the championship golf course, this home delivers a rare combination of comfort, elegance, and sweeping views that define resort-style living. From the moment you arrive, the home's inviting curb appeal and manicured landscaping reflect the pride of ownership found throughout. Inside, warm hardwood floors, tray ceiling, and a soft neutral palette create an open, airy atmosphere that feels both welcoming and refined. The main living area is anchored by a cozy gas fireplace, making it the perfect place to unwind or gather with friends and family. The kitchen is thoughtfully designed for both everyday living and entertaining, featuring granite countertops, stainless steel appliances, a gas cooktop, double wall ovens, abundant cabinetry, and a generous center island with seating. The open flow into the dining and living areas allows you to host with ease while maintaining a relaxed, comfortable feel. One of the home's most captivating features is the three-season room, surrounded by windows and filled with natural light and epoxy floor for easy care. This space offers peaceful, year-round enjoyment and showcases beautiful golf course views - an ideal setting for morning coffee, afternoon reading, or evening sunsets. Just outside, the paver patio provides a seamless transition to outdoor living, perfect for grilling or simply enjoying the open green space beyond. The primary suite is a private retreat, offering generous proportions, a vaulted ceiling, and a spa-inspired en suite bath with dual vanities, a walk-in shower, and excellent storage. Two additional bedrooms provide flexibility for guests, hobbies, or a home office, all served by a well-appointed full bath. Additional highlights include a dedicated laundry room with utility sink, exceptional closet and storage space throughout, and a spotless finished garage with epoxy flooring and overhead storage, underscoring the meticulous care given to this home. Beyond the home itself, Heritage Shores offers a lifestyle that few communities can match. Residents enjoy a championship Arthur Hills-designed golf course, an expansive clubhouse with dining, ballroom, game rooms, and library, a fully equipped fitness center, indoor and outdoor saltwater pools, pickleball, tennis, bocce, miles of walking trails, and a full calendar of clubs, events, and social activities. Whether you're seeking an active schedule or a more relaxed pace, the community supports both - all just minutes from shopping, dining, and Delaware's beautiful beaches. 17 Champions Drive is more than a home - it��s an opportunity to enjoy refined living, scenic surroundings, and a vibrant community, all at your own pace.
Full Property Details
Full Property Details for 17 Champions Dr
General
- Sold For: $430,000
- HOA FEE: $330/month
- Taxes: $2,124 (2025)
- Status: Closed
- Type: Single Family
- Source: BrightMLSMidAtlantic
- MLS ID: DESU2102906
- Added to Site: 128 day(s) ago
Interior
- Rooms/Areas: Primary Bedroom, Sitting Room, Bedroom 2, Kitchen, Foyer, Breakfast Room, Study, Sun/Florida Room, Great Room, Laundry, Storage Room, Bathroom 2, Primary Bathroom
- Interior Features: Attic, Bathroom - Stall Shower, Bathroom - Tub Shower, Bathroom - Walk-In Shower, Breakfast Area, Carpet, Ceiling Fan(s), Chair Railings, Combination Kitchen/Dining, Combination Kitchen/Living, Crown Moldings, Entry Level Bedroom, Family Room Off Kitchen, Floor Plan - Open, Kitchen - Gourmet, Kitchen - Island, Pantry, Primary Bath(s), Recessed Lighting, Upgraded Countertops, Walk-in Closet(s), Window Treatments, Wood Floors
- Fireplace: Yes
- Number of Fireplaces: 1
- Fireplace(s): Fireplace - Glass Doors, Heatilator, Insert, Mantel(s)
- Appliances: Built-In Microwave, Cooktop, Dishwasher, Disposal, Dryer, Exhaust Fan, Microwave, Oven - Double, Oven - Self Cleaning, Oven - Wall, Refrigerator, Stainless Steel Appliances, Washer, Water Heater, Water Heater - Tankless
- Flooring: Engineered Wood, Ceramic Tile, Carpet
Rooms
Bathrooms
- Total Bathrooms: 2
- Full Bathrooms: 2
- Main Floor Baths: 2
- Main - Full Baths: 2
Bedrooms
- Total Bedrooms: 2
- Bedrooms Main & Up: 2
Other Rooms
- Laundry: Dryer In Unit, Main Floor, Washer In Unit
Additional Information
- Shared Amenities: Billiard Room, Club House, Community Center, Dog Park, Exercise Room, Fitness Center, Golf Course Membership Available, Lake, Jog/Walk Path, Pool - Indoor, Pool - Outdoor, Retirement Community, Tennis Courts, Water/Lake Privileges, Other
- Shared Pool: Yes
- Pool: Yes
Exterior
- Exterior Features: Exterior Lighting, Extensive Hardscape, Underground Lawn Sprinkler, Street Lights
- Porch/Patio/Deck: Patio(s), Porch(es), Enclosed
Parking
- Garage: Yes
- Garage Spaces: 2
- Total Spaces: 4
- Parking Features: Concrete Driveway
- Parking Type: Attached Garage, Driveway
- Garage Description: Garage - Front Entry, Garage Door Opener
Location
- Area: Northwest Fork Hundred (31012)
- County: SUSSEX
- Subdivision: HERITAGE SHORES
- Driving Directions: From Route 13 turn into Heritage Shores, Follow Heritage Drive to left on Heritage Circle. Take till you make a right on Champions, home is on the right.
- City Limits: Yes
School Information
- School District: Woodbridge
Community
- Association: Yes
- Assoc. Name: HERITAGE SHORES HOMEOWNERS ASSOCIATION
- Assoc. Fees Include: Common Area Maintenance, Management
- Adult Community: Yes
Heating & Cooling
- Central air: Yes
- Cooling Type: Central A/C
- Cooling Fuel: Electric
- Heating Type: Forced Air
- Heating Fuel: Natural Gas
- Water Heater: Natural Gas
Utilities
- Sewer: Public Sewer
- Water: Public
- Utility Description: Natural Gas Available, Cable TV
Structural Information
- Architectural Style: Craftsman
- Structure Type: Detached
- Builder: Ryan
- Model: Brentwood
- Construction: Batts Insulation, Blown-In Insulation, Stick Built, Vinyl Siding, Stone
- Foundation: Slab
- Roof: Architectural Shingle
- Walls/Ceilings: 9'+ Ceilings, Cathedral Ceilings, Tray Ceilings, Vaul
- Windows: Energy Efficient, Insulated, Low-E, Screens, Sliding, Storm, Double Pane, Vinyl Clad
- Doors: French, Sliding Glass, Storm
- Stories Description: Main
- Square Feet: 1,975
- Sq. Ft. Source: Estimated
- Living Area: 1,975 Sq. Ft.
- Finished Above Grnd: 1,975 Sq. Ft.
- Year Built: 2015
- Year Built Source: Estimated
- Property Condition: Excellent
Lot Features
- Property View: Golf Course
- Lot Size (Acres): 0.19
- Lot Size (Sq. Ft.): 8,276
- Lot Size Source: Estimated
- Zoning: TN
- Lot Description: Landscaping, No Thru Street
Financial Considerations
- Price Per Sq. Ft.: $222.28
- Association Fee: $330
- Assoc Fee Freq.: Monthly
- Assessment Year: 2025
- School Tax: $1,357
- City/TownTax: $687
- City/TownTax Freq: Annually
- County Tax: $80
- County Tax Freq: Annually
- Tax w/Assessment: $375,800
- Tax Amount: $2,124
- Tax Year: 2025
- Terms: Standard Sale
- Tax Total Finished Sq. Ft.: 1854
Disclosures and Reports
- Ownership: Fee Simple
- Inclusions: TV in Sunroom and Family room. If buyers would like Patio Furniture it can convey.
- Lot Number: 72
Listed and Sold by RE/MAX Advantage Realty, Barbara Lawrence

Get Pre-Approved Today
Schools
Schools serving 17 Champions Dr
School District:Woodbridge School District
| Name | Grades | Distance |
|---|---|---|
Phillis Wheatley Elementary School 48 Church Street, Bridgeville, DE 19933 | 3-5 | 1.9 mi |
Woodbridge Early Childhood Education Center 400 Governors Avenue, Greenwood, DE 19950 | PK-2 | 5.6 mi |
Woodbridge Middle School, Bridgeville, DE 307 South Laws Street, Bridgeville, DE 19933 | 6-8 | 1.1 mi |
Woodbridge High School, Greenwood, DE 14712 Woodbridge Road, Greenwood, DE 19950 | 9-12 | 3.8 mi |
Disclaimer:
School attendance boundaries provided by ATTOM Data Solutions and are for reference only. Contact the school directly to verify enrollment eligibility.
Price & Sales History for 17 Champions Dr
Date
Details
Price
Change
Source
4/30/2026
Sold
$430,000
-2.05%
MLS
1/19/2026
Listed
$439,000
—
MLS
Disclaimer: Historical sales information is derived from public records provided by the county offices. Information is not guaranteed and should be independently verified.
17 Champions Drive, Bridgeville, DE 19933 (MLS# DESU2102906) is a Single Family property that was sold at $430,000 on April 30, 2026. Want to learn more about 17 Champions Drive? Do you have questions about finding other Single Family real estate for sale in Bridgeville? You can browse all Bridgeville real estate or contact a Coldwell Banker agent to request more information.