Full Property Details for 26 Champions Dr
General
- Price: $574,700
- HOA FEE: $330/month
- Taxes: $3,987 (2026)
- Status: Active
- Type: Single Family
- Source: BrightMLSMidAtlantic
- MLS ID: DESU2119216
- Updated: 8/30/2026
- Added to Site: 3 day(s) ago
Interior
- Rooms/Areas: Dining Room, Primary Bedroom, Sitting Room, Bedroom 2, Bedroom 3, Bedroom 4, Kitchen, Foyer, Breakfast Room, Sun/Florida Room, Great Room, Storage Room, Bathroom 2, Bathroom 3, Attic, Primary Bathroom
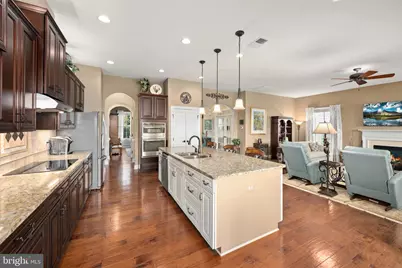
- Interior Features: Bathroom - Stall Shower, Bathroom - Walk-In Shower, Breakfast Area, Carpet, Ceiling Fan(s), Chair Railings, Crown Moldings, Entry Level Bedroom, Family Room Off Kitchen, Floor Plan - Open, Kitchen - Gourmet, Kitchen - Island, Pantry, Primary Bath(s), Recessed Lighting, Upgraded Countertops, Wainscotting, Walk-in Closet(s), Window Treatments, Wood Floors, Other
- Fireplace: Yes
- Number of Fireplaces: 1
- Fireplace(s): Heatilator, Gas/Propane, Insert, Mantel(s)
- Appliances: Built-In Microwave, Cooktop, Dishwasher, Disposal, Exhaust Fan, Microwave, Oven - Double, Refrigerator, Stainless Steel Appliances, Water Heater
- Flooring: Engineered Wood, Carpet, Ceramic Tile
Rooms
- Total Bathrooms: 3
- Full Bathrooms: 3
- Upper Floor Baths: 1
- Upper - Full Baths: 1
- Main Floor Baths: 2
- Main - Full Baths: 2
- Total Bedrooms: 4
- Bedrooms Upper: 1
- Bedrooms Main & Up: 3
Additional Information
- Shared Amenities: Billiard Room, Club House, Community Center, Common Grounds, Dog Park, Exercise Room, Fitness Center, Game Room, Golf Club, Golf Course, Golf Course Membership Available, Jog/Walk Path, Lake, Library, Pickleball Courts, Pool - Indoor, Pool - Outdoor, Retirement Community, Shuffleboard, Tennis Courts, Water/Lake Privileges, Other
- Shared Pool: Yes
- Pool: Yes
- Security/Safety: Security System
Exterior
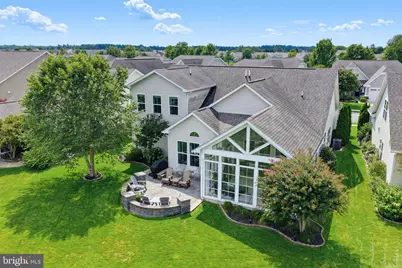
- Exterior Features: Extensive Hardscape, Exterior Lighting, Street Lights, Sidewalks, Underground Lawn Sprinkler
- Porch/Patio/Deck: Patio(s), Porch(es)
Parking
- Garage: Yes
- Garage Spaces: 2
- Total Spaces: 4
- Parking Features: Concrete Driveway
- Parking Type: Attached Garage, Driveway
- Garage Description: Garage Door Opener, Garage - Front Entry, Oversized
Location
- Area: Northwest Fork Hundred (31012)
- County: SUSSEX
- Subdivision: HERITAGE SHORES
- Driving Directions: From Route 13 turn into Heritage Shores, take left on Heritage Shores Circle, follow around to right on Champions, home on left.
- Location Details: Adjoins Golf Course
- City Limits: Yes
School Information
- School District: Woodbridge
Community
- Association: Yes
- Assoc. Name: HERITAGE SHORES HOME OWNERS ASSOCIATION
- Assoc. Fees Include: Management, Common Area Maintenance
- Adult Community: Yes
Heating & Cooling
- Central air: Yes
- Cooling Type: Central A/C
- Cooling Fuel: Electric
- Heating Type: Forced Air
- Heating Fuel: Natural Gas
- Water Heater: Natural Gas
Utilities
- Sewer: Public Sewer
- Water: Public
- Utility Description: Natural Gas Available, Cable TV, Phone
Structural Information
- Architectural Style: Craftsman
- Structure Type: Detached
- Builder: Ryan
- Model: Springhaven
- Construction: Frame, Batts Insulation, Blown-In Insulation, Stick Built, Stone, Vinyl Siding
- Foundation: Slab
- Roof: Architectural Shingle
- Walls/Ceilings: 9'+ Ceilings, Dry Wall
- Windows: Insulated, Low-E, Screens, Storm, Transom
- Doors: French, Storm
- Stories Description: Main, Upper 1
- Square Feet: 2,890
- Sq. Ft. Source: Estimated
- Living Area: 2,890 Sq. Ft.
- Finished Above Grnd: 2,890 Sq. Ft.
- Year Built: 2014
- Year Built Source: Assessor
- Property Condition: Excellent
Lot Features
- Property View: Golf Course, Pond
- Lot Size (Acres): 0.17
- Lot Size (Sq. Ft.): 7,405
- Lot Size Source: Assessor
- Lot Dimensions: 58.00 x 125.00
- Zoning: TN
- Lot Description: Landscaping, Level, Pond, Premium, PUD, Rear Yard
Water Features
Financial Considerations
- Price Per Sq. Ft.: $198.86
- Association Fee: $330
- Assoc Fee Freq.: Monthly
- Assessment Year: 2026
- School Tax: $1,611
- City/TownTax: $2,280
- City/TownTax Freq: Annually
- County Tax: $96
- County Tax Freq: Annually
- Tax Amount: $3,987
- Tax Year: 2026
Disclosures and Reports
- Ownership: Fee Simple
- Exclusions: Washer and Dryer do not convey.
Listed by RE/MAX Advantage Realty, Barbara Lawrence