This is a carousel with tiles that activate property listing cards. Use the previous and next buttons to navigate.
1/1
$520,000
This is a carousel with tiles that activate property listing cards. Use the previous and next buttons to navigate.
1/1
Property Description
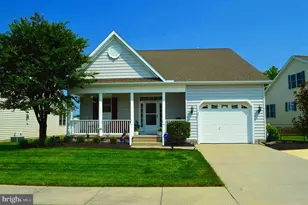
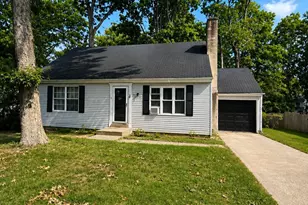
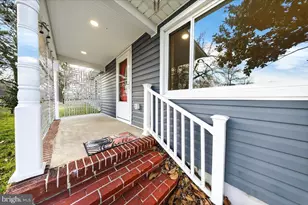
This spacious 5 bedroom, 3 bathroom home is a must-see! As you enter the main floor, you are greeted by a living room with a beautiful vaulted ceiling and a cozy stone fireplace. The large kitchen features plenty of cabinets and countertop space, perfect for those who love to cook and entertain. Additionally, there is a formal dining room and a sunroom, providing ample space for gatherings with family and friends. The main floor also includes a bedroom and a full bathroom, offering convenience and flexibility for guests or family members. Hardwood floors flow throughout the main floor, adding warmth and elegance to the space. Upstairs, the primary bedroom boasts a vaulted ceiling and a spacious walk-in closet, providing plenty of storage space. The primary bathroom is a true retreat with his and hers vanities and a luxurious jetted tub, perfect for relaxing after a long day. The finished basement adds even more living space to this already impressive home. Outside, a rear deck offers a wonderful spot for outdoor dining or simply enjoying the peaceful surroundings. With a 2 car garage, there is plenty of space for vehicles and storage. Don't miss out on the opportunity to make this stunning property your new home!. For financed offers EMD to be 1% or $1000 whichever is greater and for cash offers EMD to be 5% or $5000 whichever is greater. All offers are subject to OFAC clearance. Subject to seller addendum. Property is being sold As Is.
Full Property Details
Full Property Details for 162 Brookwood Dr
General
- Sold For: $520,000
- HOA FEE: $14/month
- HOA FEE FREQ.: Annually
- Taxes: $2,553 (2025)
- Status: Closed
- Type: Single Family
- Source: BrightMLSPhilly
- MLS ID: DEKT2044386
- Added to Site: 197 day(s) ago
Interior
- Fireplace: Yes
- Number of Fireplaces: 1
- Fireplace(s): Stone
Rooms
Bathrooms
- Total Bathrooms: 3
- Full Bathrooms: 3
- Upper Floor Baths: 2
- Upper - Full Baths: 2
- Main Floor Baths: 1
- Main - Full Baths: 1
Bedrooms
- Total Bedrooms: 5
- Bedrooms Upper: 4
- Bedrooms Main & Up: 1
Exterior
- Porch/Patio/Deck: Deck(s)
Parking
- Garage: Yes
- Garage Spaces: 2
- Total Spaces: 2
- Parking Type: Attached Garage
- Garage Description: Garage - Front Entry
Location
- Area: Caesar Rodney (30803)
- County: KENT
- Subdivision: ROCKLAND HILLS
- Building Name: NONE AVAILABLE
- Driving Directions: From Wyoming, West on Westville Rd. (RT 15) Left on Almshouse Rd. Left into Rockland Hills on Rockland Dr. Left on Westhill Dr., right on Brookwood Dr.
School Information
- School District: Caesar Rodney
Community
- Association: Yes
- Assoc. Name: ROCKLAND HILLS HOA
Heating & Cooling
- Central air: Yes
- Cooling Type: Central A/C
- Cooling Fuel: Electric
- Heating Type: Central
- Heating Fuel: Natural Gas
- Water Heater: Natural Gas
Utilities
- Sewer: On Site Septic
- Water: Well
Structural Information
- Architectural Style: Colonial
- Structure Type: Detached
- Construction: Vinyl Siding
- Basement: Yes
- Basement Desc.: Full, Partially Finished, Walkout Stairs
- Foundation: Concrete Perimeter
- Stories Description: Main, Upper 1
- Square Feet: 4,106
- Sq. Ft. Source: Assessor
- Living Area: 3,814 Sq. Ft.
- Finished Above Grnd: 2,714 Sq. Ft.
- Finished Below Grnd: 1,100 Sq. Ft.
- Year Built: 2005
- Year Built Source: Estimated
Lot Features
- Lot Size (Acres): 0.57
- Lot Size (Sq. Ft.): 24,829
- Lot Size Source: Estimated
- Zoning: AC
Financial Considerations
- Price Per Sq. Ft.: $189.76
- Association Fee: $165
- Assoc Fee Freq.: Annually
- Tax w/Assessment: $526,400
- Tax Amount: $2,553
- Tax Year: 2025
- Terms: Bank Owned/REO
Disclosures and Reports
- Ownership: Fee Simple
- Exclusions: As Is
- Inclusions: As Is
- Bank-owned: Yes
Listed by Patterson-Schwartz-Dover, Mark J. Levering
Sold by Iron Valley Real Estate Premier, Terri L Mestro

Get Pre-Approved Today
Schools
Schools serving 162 Brookwood Dr
School District:Caesar Rodney School District
| Name | Grades | Distance |
|---|---|---|
Simpson (W.B.) Elementary School 5 Old North Road, Camden, DE 19934 | 1-5 | 3 mi |
Mcilvaine (J. Ralph) Early Childhood Center 11 East Walnut Street, Magnolia, DE 19962 | K- | 7 mi |
Fifer (Fred) Middle School 109 East Camden Wyoming Avenue, Camden, DE 19934 | 6-8 | 2.9 mi |
Caesar Rodney High School 239 Old North Road, Camden, DE 19934 | 9-12 | 3.4 mi |
Disclaimer:
School attendance boundaries provided by ATTOM Data Solutions and are for reference only. Contact the school directly to verify enrollment eligibility.
Price & Sales History for 162 Brookwood Dr
Date
Details
Price
Change
Source
7/14/2026
Sold
$520,000
0.97%
MLS
5/15/2026
Price Reduced
$515,000
-2.83%
MLS
4/10/2026
Price Reduced
$530,000
-2.75%
MLS
3/11/2026
Price Reduced
$545,000
-2.68%
MLS
2/10/2026
Listed
$560,000
—
MLS
Disclaimer: Historical sales information is derived from public records provided by the county offices. Information is not guaranteed and should be independently verified.
162 Brookwood Drive, Camden Wyoming, DE 19934 (MLS# DEKT2044386) is a Single Family property that was sold at $520,000 on July 14, 2026. Want to learn more about 162 Brookwood Drive? Do you have questions about finding other Single Family real estate for sale in Camden Wyoming? You can browse all Camden Wyoming real estate or contact a Coldwell Banker agent to request more information.