This is a carousel with tiles that activate property listing cards. Use the previous and next buttons to navigate.
1/1
$510,000
This is a carousel with tiles that activate property listing cards. Use the previous and next buttons to navigate.
1/1
Property Description
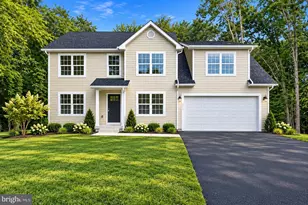
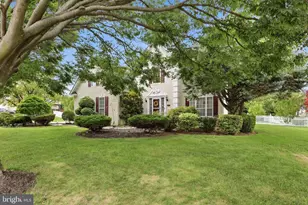
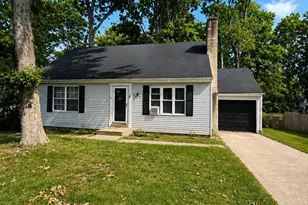
#StonegateLiving Showings begin at the open house on April 18th from 1-4 pm. This well-maintained home sits on a beautifully landscaped lot in the desirable neighborhood of Stonegate. With solid construction and a functional layout, it offers a great opportunity for buyers to move right in or update over time to match their personal style. The main level features a private office, powder room, sitting room, sunroom, and a dramatic two-story family room with a gas fireplace, creating multiple flexible living and entertaining spaces. The kitchen offers ample cabinetry, granite countertops, tile backsplash, and a double wall oven, along with newer black stainless steel refrigerator, dishwasher, and microwave. Hardwood flooring runs throughout much of the first floor and continues up the staircase, adding warmth and continuity to the space. Upstairs, the generous primary suite includes a sitting area and en-suite bath. Three additional generously sized bedrooms with ample closet space complete the second level, including one bedroom with direct access to the hall bathroom and two additional adjacent bedrooms nearby. An open hallway walkway overlooks the family room below, adding to the home's spacious and airy feel. Step outside from the sunroom onto an oversized paver patio with a built-in firepit overlooking the nicely maintained yard, perfect for relaxing evenings and outdoor gatherings. The partially finished basement adds valuable additional living space and includes a full bathroom, offering flexibility for a rec room, guest area, home office, or gym, while still allowing for storage. Freshly painted and truly move-in ready, this home combines great bones, a desirable layout, and a sought-after community setting, making it a fantastic opportunity for its next owner.
Full Property Details
Full Property Details for 213 Sandhill Way
General
- Sold For: $510,000
- HOA FEE: $8/month
- HOA FEE FREQ.: Annually
- Taxes: $1,770 (2025)
- Status: Closed
- Type: Single Family
- Source: BrightMLSPhilly
- MLS ID: DEKT2046080
- Added to Site: 131 day(s) ago
Rooms
Bathrooms
- Total Bathrooms: 4
- Full Bathrooms: 3
- Half Bathrooms: 1
- Upper Floor Baths: 2
- Upper - Full Baths: 2
- Main Floor Baths: 1
- Main - 1/2 Baths: 1
- Lower Floor Baths: 1
- Lower - Full Baths: 1
Bedrooms
- Total Bedrooms: 5
- Bedrooms Upper: 4
- Bedrooms Lower: 1
Parking
- Total Spaces: 5
- Parking Type: Driveway
Location
- Area: Caesar Rodney (30803)
- County: KENT
- Subdivision: STONEGATE
- Building Name: 2-STY COLONIAL
- Driving Directions: Take the exit for US-13 S toward Camden. Turn right onto Voshells Mill Star Hill Rd, then left onto Old North Rd. Turn right onto Pebble Dr into Stonegate, then left onto Sandhill Way. 213 Sandhill Way will be on the right.
School Information
- School District: Caesar Rodney
Community
- Association: Yes
Heating & Cooling
- Central air: Yes
- Cooling Type: Central A/C
- Cooling Fuel: Other
- Heating Type: Forced Air
- Heating Fuel: Natural Gas
- Water Heater: Natural Gas
Utilities
- Sewer: Public Sewer
- Water: Public
Structural Information
- Architectural Style: Contemporary
- Structure Type: Detached
- Construction: Vinyl Siding, Brick
- Basement: Yes
- Basement Desc.: Partially Finished
- Foundation: Concrete Perimeter
- Roof: Pitched
- Stories Description: Lower 1, Main, Upper 1
- Square Feet: 3,120
- Sq. Ft. Source: Assessor
- Living Area: 3,120 Sq. Ft.
- Finished Above Grnd: 3,120 Sq. Ft.
- Year Built: 2005
- Year Built Source: Assessor
Unit Information
Unit 1
- Bathrooms-Lower: 1
- Bedrooms-Lower: 1
Lot Features
- Lot Size (Acres): 0.26
- Lot Size (Sq. Ft.): 11,108
- Lot Size Source: Assessor
- Lot Dimensions: 101.00 x 108.33
- Zoning: RS1
Financial Considerations
- Price Per Sq. Ft.: $161.86
- Association Fee: $100
- Assoc Fee Freq.: Annually
- Assessment Year: 2025
- School Tax: $2,289
- City/TownTax Freq: Annually
- County Tax: $255
- County Tax Freq: Annually
- Tax w/Assessment: $446,300
- Tax Amount: $1,770
- Tax Year: 2025
- Terms: Standard Sale
- Tax Total Finished Sq. Ft.: 3120
Disclosures and Reports
- Ownership: Fee Simple
- Exclusions: All personal property
- Inclusions: Refrigerator, washer, dryer, dishwasher, microwave, cooktop, wall ovens.
- Lot Number: 5900-000
Listed by Compass, Priscilla M Borges
Sold by Compass, Dustin Oldfather and Compass, James Christian Schaffer

Get Pre-Approved Today
Schools
Schools serving 213 Sandhill Way
School District:Caesar Rodney School District
| Name | Grades | Distance |
|---|---|---|
Star Hill Elementary School 594 Voshells Mill Star Hill Road, Dover, DE 19901 | 1-5 | 0.3 mi |
Mcilvaine (J. Ralph) Early Childhood Center 11 East Walnut Street, Magnolia, DE 19962 | K- | 3.6 mi |
Postlethwait (F. Niel) Middle School 2841 South State Street, Camden, DE 19934 | 6-8 | 1 mi |
Caesar Rodney High School 239 Old North Road, Camden, DE 19934 | 9-12 | 1.3 mi |
Disclaimer:
School attendance boundaries provided by ATTOM Data Solutions and are for reference only. Contact the school directly to verify enrollment eligibility.
Price & Sales History for 213 Sandhill Way
Date
Details
Price
Change
Source
7/01/2026
Sold
$510,000
0.99%
MLS
4/29/2026
Price Reduced
$505,000
-1.94%
MLS
4/18/2026
Listed
$515,000
—
MLS
Disclaimer: Historical sales information is derived from public records provided by the county offices. Information is not guaranteed and should be independently verified.
213 Sandhill Way, Camden Wyoming, DE 19934 (MLS# DEKT2046080) is a Single Family property that was sold at $510,000 on July 01, 2026. Want to learn more about 213 Sandhill Way? Do you have questions about finding other Single Family real estate for sale in Camden Wyoming? You can browse all Camden Wyoming real estate or contact a Coldwell Banker agent to request more information.