This is a carousel with tiles that activate property listing cards. Use the previous and next buttons to navigate.
1/1
$560,000
This is a carousel with tiles that activate property listing cards. Use the previous and next buttons to navigate.
1/1
Property Description
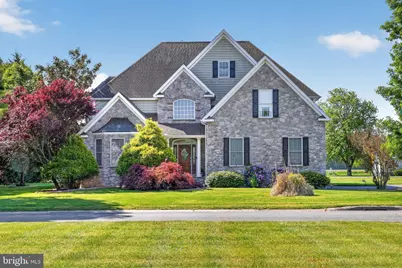
This well-maintained 4 bed 2.5 bath home offers both privacy and beautiful views! The large eat-in kitchen has stunning granite countertops, and impressive center island, custom cabinetry, built-in wine rack and a spacious pantry. The inviting family room has a vaulted ceiling, open staircase, gas fireplace and large windows for plenty of natural light. A private home office, formal living room, dining room and sunroom provide all the space you need! The primary ensuite offers an oversized walk-in closet and a luxurious private bath with an oversized shower, soaking tub, double vanity, and a closet. Beautiful hardwood floors, pre-wired window candelabra, 400 amp service, a large deck overlooking the backyard with an irrigation system and an oversized 2-car garage complete the package. A recent home inspection has been completed, and most repairs have been addressed, ensuring peace of mind for potential buyers. Make your offer today!
Full Property Details
Full Property Details for 299 Ridgewood Dr
General
- Sold For: $560,000
- HOA FEE: $14/month
- HOA FEE FREQ.: Annually
- Taxes: $1,958 (2025)
- Status: Closed
- Type: Single Family
- Source: BrightMLSPhilly
- MLS ID: DEKT2046682
- Added to Site: 112 day(s) ago
Interior
- Number of Rooms: 9
- Rooms/Areas: Living Room, Dining Room, Primary Bedroom, Bedroom 2, Bedroom 3, Bedroom 4, Kitchen, Family Room, Foyer, Sun/Florida Room, Laundry, Office, Bathroom 1, Primary Bathroom, Full Bath, Half Bath
- Interior Features: Combination Kitchen/Dining, Family Room Off Kitchen, Formal/Separate Dining Room, Kitchen - Island, Wood Floors
- Fireplace: Yes
- Number of Fireplaces: 1
- Appliances: Built-In Microwave, Built-In Range, Dishwasher, Dryer, Oven - Wall, Washer
- Flooring: Carpet, Ceramic Tile, Hardwood
Rooms
Bathrooms
- Total Bathrooms: 3
- Full Bathrooms: 2
- Half Bathrooms: 1
- Upper Floor Baths: 2
- Upper - Full Baths: 2
- Main Floor Baths: 1
- Main - 1/2 Baths: 1
Bedrooms
- Total Bedrooms: 4
- Bedrooms Upper: 4
Parking
- Garage: Yes
- Garage Spaces: 2
- Total Spaces: 2
- Parking Type: Attached Garage, Driveway
- Garage Description: Garage - Side Entry, Garage Door Opener, Inside Access
Location
- Area: Caesar Rodney (30803)
- County: KENT
- Subdivision: ROCKLAND HILLS
- Building Name: None Available
- Driving Directions: From Rt 13, (South, Turn Right onto Camden Wyoming Ave) (North, Turn Left onto Camden Wyoming Ave) Continue straight on Camden Wyoming Ave, Slight left onto Southern Blvd, Continue onto DE-15/Westville Rd, Continue straight onto Westville Rd, Turn left onto Almshouse Rd, Continue on Almshouse Rd. Turn left onto Rockland Dr. Turn right onto Ridgewood Dr.
School Information
- School District: Caesar Rodney
- Middle School: Fred Fifer
- High School: Caesar Rodney
Community
- Association: Yes
- Assoc. Name: ROCKLAND HILLS
Heating & Cooling
- Central air: Yes
- Cooling Type: Central A/C
- Cooling Fuel: Electric
- Heating Type: Forced Air
- Heating Fuel: Natural Gas
- Water Heater: Natural Gas
Utilities
- Sewer: Septic = # of BR
- Water: Well
- Utility Description: Natural Gas Available
Structural Information
- Architectural Style: Traditional
- Structure Type: Detached
- Construction: Stone, Stick Built
- Basement: Yes
- Basement Entrance: Yes
- Basement Desc.: Full, Outside Entrance, Poured Concrete, Rough Bath Plumb, Sump Pump
- Foundation: Concrete Perimeter
- Roof: Architectural Shingle
- Walls/Ceilings: 9'+ Ceilings, 2 Story Ceilings, Dry Wall, Tray Ceilin
- Stories Description: Main, Upper 1
- Square Feet: 3,434
- Sq. Ft. Source: Assessor
- Living Area: 3,434 Sq. Ft.
- Finished Above Grnd: 3,434 Sq. Ft.
- Year Built: 2005
- Year Built Source: Estimated
- Property Condition: Very Good
Lot Features
- Lot Size (Acres): 0.64
- Lot Size (Sq. Ft.): 27,878
- Lot Size Source: Estimated
- Zoning: AC
Financial Considerations
- Price Per Sq. Ft.: $165.11
- Association Fee: $165
- Assoc Fee Freq.: Annually
- Assessment Year: 2025
- School Tax: $1,651
- County Tax: $282
- County Tax Freq: Annually
- Tax w/Assessment: $493,800
- Tax Amount: $1,958
- Tax Year: 2025
- Terms: Standard Sale
- Tax Total Finished Sq. Ft.: 3434
Disclosures and Reports
- Ownership: Fee Simple
- Lot Number: 1300-000
Get Pre-Approved Today
Schools
Schools serving 299 Ridgewood Dr
School District:Caesar Rodney School District
| Name | Grades | Distance |
|---|---|---|
Simpson (W.B.) Elementary School 5 Old North Road, Camden, DE 19934 | 1-5 | 3.3 mi |
Mcilvaine (J. Ralph) Early Childhood Center 11 East Walnut Street, Magnolia, DE 19962 | K- | 7 mi |
Fifer (Fred) Middle School 109 East Camden Wyoming Avenue, Camden, DE 19934 | 6-8 | 3.2 mi |
Caesar Rodney High School 239 Old North Road, Camden, DE 19934 | 9-12 | 3.7 mi |
Disclaimer:
School attendance boundaries provided by ATTOM Data Solutions and are for reference only. Contact the school directly to verify enrollment eligibility.
Price & Sales History for 299 Ridgewood Dr
Date
Details
Price
Change
Source
8/10/2026
Sold
$560,000
-1.23%
MLS
6/18/2026
Price Reduced
$567,000
-0.68%
MLS
5/07/2026
Listed
$570,900
—
MLS
Disclaimer: Historical sales information is derived from public records provided by the county offices. Information is not guaranteed and should be independently verified.
299 Ridgewood Drive, Camden Wyoming, DE 19934 (MLS# DEKT2046682) is a Single Family property that was sold at $560,000 on August 10, 2026. This property was listed by The DePaolantonio Group from our Coastal Delaware Office.Want to learn more about 299 Ridgewood Drive? Do you have questions about finding other Single Family real estate for sale in Camden Wyoming? You can browse all Camden Wyoming real estate or contact a Coldwell Banker agent to request more information.