This is a carousel with tiles that activate property listing cards. Use the previous and next buttons to navigate.
1/1
$545,000
This is a carousel with tiles that activate property listing cards. Use the previous and next buttons to navigate.
1/1
Property Description
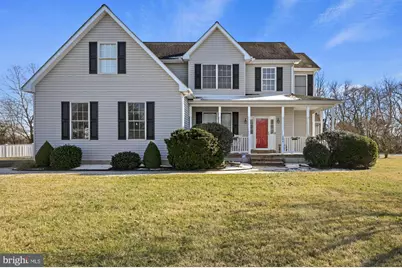
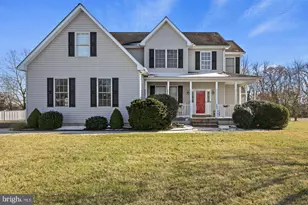
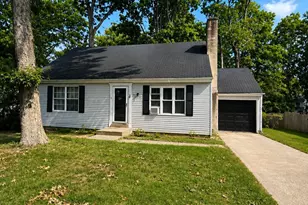
BUYER LOST FINANCING, NOW BACK ON THE MARKET.........Beautiful One-Owner Home in Steele's Ridge - Built by Garrison Homes Welcome to this beautifully maintained, one-owner 4-bedroom, 2.5-bath, two-story home located in the desirable Steele's Ridge community, built by the highly regarded Garrison Homes. This home offers a thoughtful layout, quality construction, and exceptional spaces for everyday living and entertaining. The main level features a large, upgraded eat-in kitchen with hardwood flooring, granite countertops, tile backsplash, and stainless-steel appliances. The kitchen opens to a comfortable family room with gas fireplace creating a warm and inviting flow for daily living. A formal dining room provides plenty of space for gatherings and special occasions. An impressive 480 sq. ft. addition was added by the sellers, creating a stunning sports bar-style entertaining area. This standout space includes a pool table, large-screen TV perfect for football and game days, lounge seating, and a bar area-ideal for hosting friends and family or enjoying a relaxing night at home. Upstairs, you'll find a spacious primary suite with a very large private bath and an expansive walk-in closet. Three additional well-sized bedrooms and a hall bath complete the second floor. Step outside to enjoy your own backyard retreat. On hot summer days, cool off in the in-ground pool, and with cooler evenings, relax or entertain around the paver patio with fire pit. Conveniently located less than 10 miles to Dover Air Force Base and Route 1, and approximately 45 minutes to the beach areas, offering easy access to fantastic restaurants, boutiques, shops, and outlet shopping. This exceptional property combines space, style, and location-truly a must see!! Oh.....Did I mention it has electric service with "Delaware Electric Co-Op" the lowest rates in the state!!!
Full Property Details
Full Property Details for 334 Ashland Ave
General
- Sold For: $545,000
- HOA FEE: $26/month
- HOA FEE FREQ.: Annually
- Taxes: $1,857 (2025)
- Status: Closed
- Type: Single Family
- Source: BrightMLSPhilly
- MLS ID: DEKT2043830
- Added to Site: 130 day(s) ago
Interior
- Interior Features: Carpet, Ceiling Fan(s), Crown Moldings, Dining Area, Family Room Off Kitchen, Floor Plan - Open, Formal/Separate Dining Room, Kitchen - Country, Pantry, Primary Bath(s), Upgraded Countertops, Walk-in Closet(s), Water Treat System, Wood Floors
- Fireplace: Yes
- Number of Fireplaces: 1
- Fireplace(s): Gas/Propane
- Appliances: Stove, Refrigerator, Dishwasher, Built-In Microwave, Washer, Dryer, Stainless Steel Appliances
- Flooring: Ceramic Tile, Hardwood, Carpet
Rooms
Bathrooms
- Total Bathrooms: 3
- Full Bathrooms: 2
- Half Bathrooms: 1
- Upper Floor Baths: 2
- Upper - Full Baths: 2
- Main Floor Baths: 1
- Main - 1/2 Baths: 1
Bedrooms
- Total Bedrooms: 4
- Bedrooms Upper: 4
Additional Information
- Pool: Yes
- Private Pool: Yes
- Pool Description: In Ground, Fenced, Filtered, Permits
- Security/Safety: Security System
Exterior
- Porch/Patio/Deck: Deck(s), Porch(es)
Parking
- Garage: Yes
- Garage Spaces: 2
- Total Spaces: 5
- Parking Features: Paved Driveway
- Parking Type: Attached Garage, Driveway
- Garage Description: Garage - Side Entry, Garage Door Opener
Location
- Area: Caesar Rodney (30803)
- County: KENT
- Subdivision: STEELES RIDGE
- Building Name: NONE
- Cross Streets: Steeles Ridge Road
- Driving Directions: West on Rt 10, Left onto Steels Ridge Rd. Home on Right.
- Location Details: Suburban
School Information
- School District: Caesar Rodney
- Middle School: Fred Fifer
- High School: Caesar Rodney
Community
- Association: Yes
- Assoc. Name: MICHAEL SKODZINSKI
Heating & Cooling
- Central air: Yes
- Cooling Type: Central A/C
- Cooling Fuel: Electric
- Heating Type: Forced Air, Zoned
- Heating Fuel: Natural Gas
- Water Heater: Natural Gas
Utilities
- Sewer: Gravity Sept Fld
- Water: Well
Structural Information
- Architectural Style: Colonial
- Structure Type: Detached
- Construction: Stick Built, Vinyl Siding
- Foundation: Crawl Space
- Roof: Architectural Shingle
- Walls/Ceilings: 9'+ Ceilings, Dry Wall
- Stories Description: Main, Upper 1
- Square Feet: 3,047
- Sq. Ft. Source: Estimated
- Living Area: 3,047 Sq. Ft.
- Finished Above Grnd: 3,047 Sq. Ft.
- Year Built: 2005
- Year Built Source: Estimated
Additional Structures
- Other Structures: Shed
Lot Features
- Lot Size (Acres): 0.52
- Lot Size (Sq. Ft.): 22,521
- Lot Size Source: Estimated
- Lot Dimensions: 150 x 150
- Zoning: AC
- Fencing (Description): Vinyl
Financial Considerations
- Price Per Sq. Ft.: $178.86
- Association Fee: $310
- Assoc Fee Freq.: Annually
- Assessment Year: 2024
- City/TownTax Freq: Annually
- County Tax: $1,857
- County Tax Freq: Annually
- Tax w/Assessment: $462,100
- Tax Amount: $1,857
- Tax Year: 2025
- Terms: Standard Sale
Disclosures and Reports
- Ownership: Fee Simple
- Inclusions: Stove, Refrigerator, Microwave, Pool Table, Pool Equipment, In-Ground Pool Equipment
- Lot Number: 0300-000
Listed by Century 21 Emerald, Betty Jane M Corey
Sold by Myers Realty, Allan Austin Gardner-Bowler

Get Pre-Approved Today
Schools
Schools serving 334 Ashland Ave
School District:Caesar Rodney School District
| Name | Grades | Distance |
|---|---|---|
Stokes (Nellie Hughes) Elementary School 3874 Upper King Road, Dover, DE 19904 | 1-5 | 2.2 mi |
Mcilvaine (J. Ralph) Early Childhood Center 11 East Walnut Street, Magnolia, DE 19962 | K- | 6 mi |
Fifer (Fred) Middle School 109 East Camden Wyoming Avenue, Camden, DE 19934 | 6-8 | 3 mi |
Caesar Rodney High School 239 Old North Road, Camden, DE 19934 | 9-12 | 3.4 mi |
Disclaimer:
School attendance boundaries provided by ATTOM Data Solutions and are for reference only. Contact the school directly to verify enrollment eligibility.
Price & Sales History for 334 Ashland Ave
Date
Details
Price
Change
Source
5/08/2026
Sold
$545,000
—
MLS
3/04/2026
Listed
$545,000
—
MLS
Disclaimer: Historical sales information is derived from public records provided by the county offices. Information is not guaranteed and should be independently verified.
334 Ashland Avenue, Camden Wyoming, DE 19934 (MLS# DEKT2043830) is a Single Family property that was sold at $545,000 on May 08, 2026. Want to learn more about 334 Ashland Avenue? Do you have questions about finding other Single Family real estate for sale in Camden Wyoming? You can browse all Camden Wyoming real estate or contact a Coldwell Banker agent to request more information.