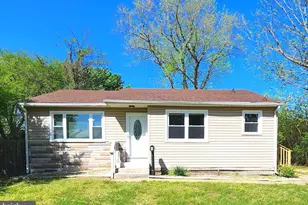
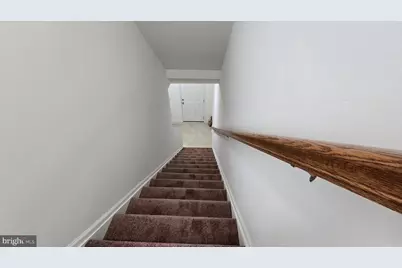
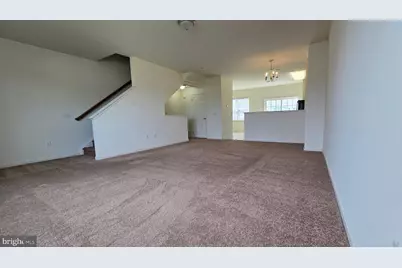
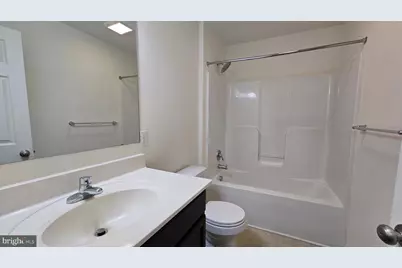
This is a carousel with tiles that activate property listing cards. Use the previous and next buttons to navigate.
$2,000 Just Listed
This is a carousel with tiles that activate property listing cards. Use the previous and next buttons to navigate.
Full Property Details for 41 Tyndall Trl Dr
General
- Rent: $2,000
- HOA FEE: $21/month
- HOA FEE FREQ.: Annually
- Status: Active
- Type: Townhouse
- Source: BrightMLSPhilly
- MLS ID: DEKT2051444
- Updated: 10/11/2026
- Added to Site: 1 day(s) ago
Rental Information
- Max. Lease (Mths): 12
- Min. Lease (Mths): 12
Interior
- Interior Features: Bathroom - Stall Shower, Bathroom - Tub Shower, Breakfast Area, Carpet, Ceiling Fan(s), Combination Kitchen/Dining, Dining Area, Efficiency, Family Room Off Kitchen, Floor Plan - Open, Kitchen - Island, Pantry, Primary Bath(s)
- Appliances: Cooktop, Dishwasher, Energy Efficient Appliances, Exhaust Fan, Microwave, Oven - Self Cleaning, Oven/Range - Electric, Refrigerator, Stove, Water Heater
- Flooring: Carpet, Luxury Vinyl Plank
Rooms
Bathrooms
- Total Bathrooms: 4
- Full Bathrooms: 2
- Half Bathrooms: 2
- Main Floor Baths: 4
- Main - Full Baths: 2
- Main - 1/2 Baths: 2
Bedrooms
- Total Bedrooms: 4
- Bedrooms Main & Up: 4
Exterior
- Porch/Patio/Deck: Deck(s)
Parking
- Garage: Yes
- Garage Spaces: 2
- Total Spaces: 2
- Parking Type: Attached Garage, On Street, Off Street
- Garage Description: Additional Storage Area, Covered Parking, Garage - Rear Entry, Garage Door Opener, Inside Access
Location
- Area: Caesar Rodney (30803)
- County: KENT
- Subdivision: TIDBURY CROSSING
- Building Name: 26
- Driving Directions: Use GPS
School Information
- School District: Caesar Rodney
- High School: Caesar Rodney
Community
- Association: Yes
- Pets Allowed: Yes
- Pets: Breed Restrictions, Cats OK, Dogs OK
Heating & Cooling
- Cooling Type: Heat Pump(s), Programmable Thermostat
- Cooling Fuel: Electric
- Heating Type: 90% Forced Air
- Heating Fuel: Central, Natural Gas
- Water Heater: Electric
Utilities
- Sewer: Public Sewer
- Water: Public
- Utility Description: Natural Gas Available, Water Available, Sewer Available, Cable TV
Structural Information
- Architectural Style: Contemporary, Traditional
- Structure Type: Interior Row/Townhouse
- Construction: Vinyl Siding
- Foundation: Slab
- Roof: Architectural Shingle
- Stories Description: Main
- Square Feet: 1,916
- Sq. Ft. Source: Assessor
- Living Area: 1,916 Sq. Ft.
- Finished Above Grnd: 1,560 Sq. Ft.
- Finished Below Grnd: 356 Sq. Ft.
- Year Built: 2018
- Year Built Source: Assessor
- Property Condition: Good
Lot Features
- Lot Size (Acres): 0.03
- Lot Size (Sq. Ft.): 1,394
- Lot Size Source: Assessor
- Zoning: RS1
Financial Considerations
- Price Per Sq. Ft.: $1.28
- Association Fee: $250
- Assoc Fee Freq.: Annually
- Security Deposit: $2,000
- Tax w/Assessment: $283,700
- Tenant Pays: Utilities - All
- Tax Total Finished Sq. Ft.: 1916
Disclosures and Reports
- Ownership: Other
Listed by Welcome Home Realty, Marilou Welcome
Schools serving 41 Tyndall Trl Dr
| Name | Grades | Distance |
|---|---|---|
Stokes (Nellie Hughes) Elementary School 3874 Upper King Road, Dover, DE 19904 | 1-5 | 0.3 mi |
Mcilvaine (J. Ralph) Early Childhood Center 11 East Walnut Street, Magnolia, DE 19962 | K- | 4.5 mi |
Postlethwait (F. Niel) Middle School 2841 South State Street, Camden, DE 19934 | 6-8 | 2.2 mi |
Caesar Rodney High School 239 Old North Road, Camden, DE 19934 | 9-12 | 1.6 mi |
Price History for 41 Tyndall Trl Dr
41 Tyndall Trl Drive, Camden Wyoming, DE 19934 (MLS# DEKT2051444) is a Townhouse property with 4 bedrooms, 2 full bathrooms and 2 partial bathrooms. 41 Tyndall Trl Drive is currently listed for rent at $2,000 and was received on October 11, 2026. Want to learn more about 41 Tyndall Trl Drive? Do you have questions about finding other real estate for sale or rent in Camden Wyoming? You can browse all Camden Wyoming rentals or contact a Coldwell Banker agent to request more information.