This is a carousel with tiles that activate property listing cards. Use the previous and next buttons to navigate.
1/1
$405,000
This is a carousel with tiles that activate property listing cards. Use the previous and next buttons to navigate.
1/1
Property Description
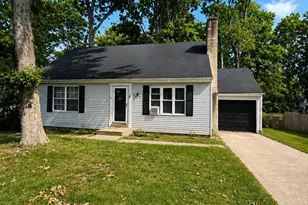
Incredible opportunity for a turnkey home with owned solar panels, brand new pole building, car lift, and parking space. Will you capture it, or let it slip? Located on a spacious lot in the highly sought-after Caesar Rodney School District, this four-bedroom, three full-bath property offers incredible flexibility with a main-level primary suite and an additional private primary suite in the fully finished basement-perfect for multi-generational living or added privacy. The basement also features an additional finished space currently being used better than your local Planet Fitness, and ready for whatever you can imagine! The main floor also includes two separate living areas, creating both open gathering spaces and quiet retreats. Energy efficiency is a standout with fully owned solar panels, while the home itself features luxury vinyl plank flooring, a wall oven, standalone cooktop with range hood, and tiled showers in all bathrooms. Car enthusiasts and hobbyists will love the expansive setup, including a two-car attached garage, a full rear parking area, and a brand-new 30x36 three-bay building complete with one bay as a sectioned off detailing station with water access and the main garage featuring a fully functional brand new car lift. The partially fenced backyard with interior access and a walkout basement adds even more convenience and usability. This is a rare opportunity to own a feature-packed property at an exceptional value-schedule your showing before it's gone.
Full Property Details
Full Property Details for 4290 S State St
General
- Sold For: $405,000
- Taxes: $1,592 (2025)
- Status: Closed
- Type: Single Family
- Source: BrightMLSPhilly
- MLS ID: DEKT2046458
- Added to Site: 123 day(s) ago
Rooms
Bathrooms
- Total Bathrooms: 3
- Full Bathrooms: 3
- Main Floor Baths: 2
- Main - Full Baths: 2
- Lower Floor Baths: 1
- Lower - Full Baths: 1
Bedrooms
- Total Bedrooms: 4
- Bedrooms Lower: 1
- Bedrooms Main & Up: 3
Additional Information
- Equipment: Negotiable
Exterior
- Exterior Features: Outbuilding(s), Secure Storage, Street Lights
- Porch/Patio/Deck: Deck(s), Porch(es)
Parking
- Garage: Yes
- Garage Spaces: 5
- Total Spaces: 14
- Parking Features: Concrete Driveway, Private, Secure Parking
- Parking Type: Attached Garage, Detached Garage, Driveway, Parking Lot
- Garage Description: Garage - Front Entry, Garage - Side Entry, Garage Door Opener, Covered Parking, Inside Access
Location
- Area: Caesar Rodney (30803)
- County: KENT
- Building Name: NONE
- Driving Directions: GPS
School Information
- School District: Caesar Rodney
- Elementary School: David E Robinson
- Middle School: Magnolia
- High School: Caesar Rodney
Community
- Pets Allowed: Yes
- Pets: No Pet Restrictions
Heating & Cooling
- Central air: Yes
- Cooling Type: Central A/C
- Cooling Fuel: Electric
- Heating Type: Heat Pump(s), Baseboard - Electric
- Heating Fuel: Electric
- Water Heater: Electric
Utilities
- Sewer: Public Sewer
- Water: Public
Structural Information
- Architectural Style: Ranch/Rambler
- Structure Type: Detached
- Construction: Stick Built
- Basement: Yes
- Basement Desc.: Partially Finished, Connecting Stairway, Walkout Stairs
- Foundation: Block
- Roof: Architectural Shingle
- Stories Description: Lower 1, Main
- Square Feet: 2,499
- Sq. Ft. Source: Estimated
- Living Area: 2,499 Sq. Ft.
- Finished Above Grnd: 1,450 Sq. Ft.
- Finished Below Grnd: 1,049 Sq. Ft.
- Basement Finished: 100%
- Year Built: 1966
- Year Built Source: Assessor
Unit Information
Unit 1
- Bathrooms-Lower: 1
- Bedrooms-Lower: 1
Additional Structures
- Other Structures: Garage(s), Pole Barn, Utility Building, 2nd Garage
Lot Features
- Lot Size (Acres): 0.42
- Lot Size (Sq. Ft.): 18,295
- Lot Size Source: Assessor
- Lot Dimensions: 100.11 x 185.00
- Zoning: RS1
- Fencing (Description): Chain Link, Partially
Financial Considerations
- Price Per Sq. Ft.: $279.31
- Assessment Year: 2025
- School Tax: $915
- City/TownTax Freq: Annually
- County Tax: $156
- County Tax Freq: Annually
- Tax w/Assessment: $273,700
- Tax Amount: $1,592
- Tax Year: 2025
- Terms: Standard Sale
Disclosures and Reports
- Ownership: Fee Simple
- Inclusions: Car Lift
- Lot Number: 1000-000
Listed by Iron Valley Real Estate Premier, Nicolas Ganley
Sold by EXP Realty, LLC, Jeri Sheats

Get Pre-Approved Today
Schools
Schools serving 4290 S State St
School District:Caesar Rodney School District
| Name | Grades | Distance |
|---|---|---|
Mcilvaine (J. Ralph) Early Childhood Center 11 East Walnut Street, Magnolia, DE 19962 | K- | 1.3 mi |
Caesar Rodney High School 239 Old North Road, Camden, DE 19934 | 9-12 | 3.5 mi |
Disclaimer:
School attendance boundaries provided by ATTOM Data Solutions and are for reference only. Contact the school directly to verify enrollment eligibility.
Price & Sales History for 4290 S State St
Date
Details
Price
Change
Source
7/13/2026
Sold
$405,000
—
MLS
5/31/2026
Price Increased
$405,000
1.5%
MLS
5/27/2026
Price Reduced
$399,000
-3.86%
MLS
4/25/2026
Listed
$415,000
—
MLS
Disclaimer: Historical sales information is derived from public records provided by the county offices. Information is not guaranteed and should be independently verified.
4290 S State Street, Camden Wyoming, DE 19934 (MLS# DEKT2046458) is a Single Family property that was sold at $405,000 on July 13, 2026. Want to learn more about 4290 S State Street? Do you have questions about finding other Single Family real estate for sale in Camden Wyoming? You can browse all Camden Wyoming real estate or contact a Coldwell Banker agent to request more information.