This is a carousel with tiles that activate property listing cards. Use the previous and next buttons to navigate.
1/1
$240,000
This is a carousel with tiles that activate property listing cards. Use the previous and next buttons to navigate.
1/1
Property Description
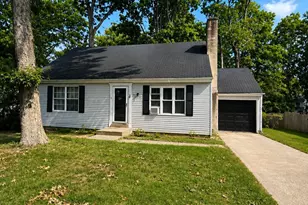
This home needs new flooring, paint everywhere, a new countertop, flooring replacement in laundry room. Roof is 25 years old. Septic has not been inspected. If remodeled home would sell for $315,000-$325,000. Photos are not reflective of current condition. Owners are selling the property AS IS. Inspections would be for information only. With 4 bedrooms and 2.5 baths, there is also a dining room area in the open floor plan as well as an eat-in kitchen. The kitchen enjoys endless cabinets, double sink with window overlooking the spacious backyard, cupboard pantry, center island with multiple drawers, ceiling fan, eat-in area, built-in microwave. The master bedroom celebrates plenty of space for the largest of bedroom suites. The master bath has a soaking tub, double shower, endless cabinets and double sinks. Each of the three additional bedrooms is ample with separate closets and windows facing each side of the extra-large lot. Your gathering room has plenty of flexibility for dining, game area and massive sitting area. The two car garage is an enticing addition to this spacious home. Enjoy the backyard from your backyard patio. The garage is oversized and has a pleasant volume of daylight through the multiple windows. There's an additional shed for storage so your cars will have lots of space in the garage.
Full Property Details
Full Property Details for 450 Saddlebrook Dr
General
- Sold For: $240,000
- Taxes: (2025)
- Status: Closed
- Type: Single Family
- Source: BrightMLSPhilly
- MLS ID: DEKT2049106
- Added to Site: 76 day(s) ago
Interior
- Rooms/Areas: Living Room, Bedroom 2, Bedroom 3, Kitchen, Bedroom 1, Primary Bathroom
- Appliances: Washer, Dryer, Refrigerator, Stove, Microwave
- Flooring: Carpet, Vinyl
Rooms
Bathrooms
- Total Bathrooms: 3
- Full Bathrooms: 2
- Half Bathrooms: 1
- Main Floor Baths: 3
- Main - Full Baths: 2
- Main - 1/2 Baths: 1
Bedrooms
- Total Bedrooms: 4
- Bedrooms Main & Up: 4
Parking
- Garage: Yes
- Garage Spaces: 2
- Total Spaces: 2
- Parking Type: Detached Garage, Driveway
- Garage Description: Additional Storage Area, Garage - Front Entry
Location
- Area: Caesar Rodney (30803)
- County: KENT
- Subdivision: WYNN WOOD
- Building Name: NONE AVAILABLE
- Driving Directions: Please use preferred method of GPS.
School Information
- School District: Caesar Rodney
- Elementary School: Nellie Hughes Stokes
- Middle School: Fred Fifer
- High School: Caesar Rodney
Community
- Pets Allowed: Yes
- Pets: Breed Restrictions, Cats OK, Dogs OK, Pet Addendum/De
Heating & Cooling
- Central air: Yes
- Cooling Type: Central A/C
- Cooling Fuel: Electric
- Heating Type: Forced Air
- Heating Fuel: Natural Gas
- Water Heater: Electric
Utilities
- Sewer: Private Sewer
- Water: Private
Structural Information
- Architectural Style: Ranch/Rambler
- Structure Type: Detached
- Construction: Vinyl Siding
- Foundation: Crawl Space
- Roof: Shingle
- Stories Description: Main
- Square Feet: 1,794
- Sq. Ft. Source: Estimated
- Living Area: 1,794 Sq. Ft.
- Finished Above Grnd: 1,794 Sq. Ft.
- Year Built: 2001
- Year Built Source: Estimated
Lot Features
- Lot Size (Acres): 0.56
- Lot Size (Sq. Ft.): 24,394
- Lot Size Source: Estimated
- Lot Dimensions: 159.29 x 169.03
- Zoning: AC
Financial Considerations
- Price Per Sq. Ft.: $139.35
- Tax w/Assessment: $45,900
- Tax Year: 2025
- Terms: Standard Sale
Disclosures and Reports
- Ownership: Fee Simple
Listed by First Class Properties, Audrey Ellen Wagamon
Sold by RE/MAX Realty Group Rehoboth, Andy Whitescarver

Get Pre-Approved Today
Schools
Schools serving 450 Saddlebrook Dr
School District:Caesar Rodney School District
| Name | Grades | Distance |
|---|---|---|
Stokes (Nellie Hughes) Elementary School 3874 Upper King Road, Dover, DE 19904 | 1-5 | 1.2 mi |
Mcilvaine (J. Ralph) Early Childhood Center 11 East Walnut Street, Magnolia, DE 19962 | K- | 5.4 mi |
Fifer (Fred) Middle School 109 East Camden Wyoming Avenue, Camden, DE 19934 | 6-8 | 2 mi |
Caesar Rodney High School 239 Old North Road, Camden, DE 19934 | 9-12 | 2.4 mi |
Disclaimer:
School attendance boundaries provided by ATTOM Data Solutions and are for reference only. Contact the school directly to verify enrollment eligibility.
Price & Sales History for 450 Saddlebrook Dr
Date
Details
Price
Change
Source
8/21/2026
Sold
$240,000
-4%
MLS
7/27/2026
Listed
$250,000
—
MLS
Disclaimer: Historical sales information is derived from public records provided by the county offices. Information is not guaranteed and should be independently verified.
450 Saddlebrook Drive, Camden Wyoming, DE 19934 (MLS# DEKT2049106) is a Single Family property that was sold at $240,000 on August 21, 2026. Want to learn more about 450 Saddlebrook Drive? Do you have questions about finding other Single Family real estate for sale in Camden Wyoming? You can browse all Camden Wyoming real estate or contact a Coldwell Banker agent to request more information.