This is a carousel with tiles that activate property listing cards. Use the previous and next buttons to navigate.
1/1
$489,000
This is a carousel with tiles that activate property listing cards. Use the previous and next buttons to navigate.
1/1
Property Description
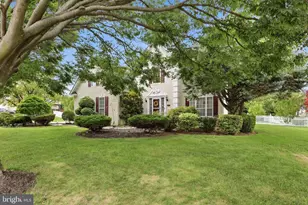
Price Improvement. As you step inside, you'll be greeted by over 2,500 total square feet of living space, meticulously designed and thoughtfully crafted by John Beiler Homes. The gourmet kitchen is a chef's dream, equipped with ample space for culinary creations. Spend life's most delicious moments gathered around the island or cooking at the gas range. The brightly lit first floor features a primary bedroom, additional bedrooms and laundry, providing convenience and ease of living. Ascend, the stairs to find a fourth spacious room. Quality construction and attention to detail are evident throughout this home, with features such as hardwood flooring and high ceilings enhancing its charming appeal. Enjoy outdoor living on the fully finished porch. The lowest level provides tons of flexible space. Recently completed painting gives the house a fresh and inviting atmosphere. Other recent updates include Rheem power vent hot water heater, carpet, Samsung refrigerator and Bosch ultra quiet dishwasher. Award winning Caesar Rodeny School District. Schedule a viewing today and prepare to be captivated by this exceptional property. Make your move!
Full Property Details
Full Property Details for 464 Orchard Grove Dr
General
- Sold For: $489,000
- HOA FEE: $21/month
- HOA FEE FREQ.: Annually
- Taxes: $1,798 (2025)
- Status: Closed
- Type: Single Family
- Source: BrightMLSPhilly
- MLS ID: DEKT2043356
- Added to Site: 224 day(s) ago
Interior
- Number of Rooms: 8
- Interior Features: Pantry, Walk-in Closet(s), Floor Plan - Traditional, Entry Level Bedroom, Ceiling Fan(s)
- Appliances: Water Heater, Refrigerator, Microwave, Washer, Dryer, Oven/Range - Gas
- Flooring: Carpet, Ceramic Tile, Wood, Vinyl
Rooms
Bathrooms
- Total Bathrooms: 2
- Full Bathrooms: 2
- Main Floor Baths: 2
- Main - Full Baths: 2
Bedrooms
- Total Bedrooms: 4
- Bedrooms Upper: 1
- Bedrooms Main & Up: 3
Exterior
- Porch/Patio/Deck: Patio(s), Porch(es)
Parking
- Parking Type: Driveway
Location
- Area: Caesar Rodney (30803)
- County: KENT
- Subdivision: THE ORCHARDS
- Building Name: NONE AVAILABLE
- Driving Directions: Rising Sun Road to Voshells Road to Orchard Grove.
School Information
- School District: Caesar Rodney
- High School: Caesar Rodney
Community
- Association: Yes
- Pets Allowed: Yes
- Pets: No Pet Restrictions
Heating & Cooling
- Central air: Yes
- Cooling Type: Central A/C, Ceiling Fan(s)
- Cooling Fuel: Natural Gas
- Heating Type: Central
- Heating Fuel: Natural Gas
- Water Heater: Natural Gas
Utilities
- Sewer: Public Sewer
- Water: Public
Structural Information
- Architectural Style: Traditional
- Structure Type: Detached
- Construction: Composition, Frame
- Foundation: Slab
- Roof: Asphalt
- Stories Description: Main, Upper 1
- Square Feet: 2,555
- Sq. Ft. Source: Estimated
- Living Area: 2,555 Sq. Ft.
- Finished Above Grnd: 2,555 Sq. Ft.
- Year Built: 2003
- Year Built Source: Assessor
Lot Features
- Lot Size (Acres): 0.34
- Lot Size (Sq. Ft.): 14,985
- Lot Size Source: Assessor
- Lot Dimensions: 100.00 x 150.00
- Zoning: RES
Financial Considerations
- Price Per Sq. Ft.: $195.66
- Association Fee: $250
- Assoc Fee Freq.: Annually
- Assessment Year: 2025
- Tax w/Assessment: $453,300
- Tax Amount: $1,798
- Tax Year: 2025
- Terms: Standard Sale
Disclosures and Reports
- Ownership: Fee Simple
Listed by Walt Simpson Realty, S Walton Simpson
Sold by Century 21 Emerald, Gary J Stewart

Get Pre-Approved Today
Schools
Schools serving 464 Orchard Grove Dr
School District:Caesar Rodney School District
| Name | Grades | Distance |
|---|---|---|
Star Hill Elementary School 594 Voshells Mill Star Hill Road, Dover, DE 19901 | 1-5 | 0.5 mi |
Mcilvaine (J. Ralph) Early Childhood Center 11 East Walnut Street, Magnolia, DE 19962 | K- | 3.2 mi |
Postlethwait (F. Niel) Middle School 2841 South State Street, Camden, DE 19934 | 6-8 | 0.7 mi |
Caesar Rodney High School 239 Old North Road, Camden, DE 19934 | 9-12 | 1.7 mi |
Disclaimer:
School attendance boundaries provided by ATTOM Data Solutions and are for reference only. Contact the school directly to verify enrollment eligibility.
Price & Sales History for 464 Orchard Grove Dr
Date
Details
Price
Change
Source
8/05/2026
Sold
$489,000
-2.18%
MLS
6/07/2026
Price Reduced
$499,900
-1.96%
MLS
5/03/2026
Price Reduced
$509,900
-1.92%
MLS
3/01/2026
Listed
$519,900
—
MLS
Disclaimer: Historical sales information is derived from public records provided by the county offices. Information is not guaranteed and should be independently verified.
464 Orchard Grove Drive, Camden Wyoming, DE 19934 (MLS# DEKT2043356) is a Single Family property that was sold at $489,000 on August 05, 2026. Want to learn more about 464 Orchard Grove Drive? Do you have questions about finding other Single Family real estate for sale in Camden Wyoming? You can browse all Camden Wyoming real estate or contact a Coldwell Banker agent to request more information.