This is a carousel with tiles that activate property listing cards. Use the previous and next buttons to navigate.
1/1
$520,000
This is a carousel with tiles that activate property listing cards. Use the previous and next buttons to navigate.
1/1
Property Description
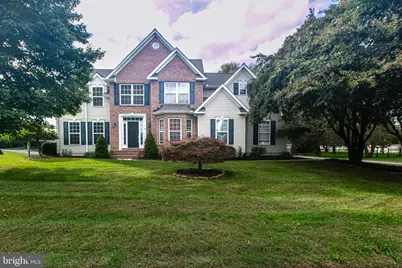
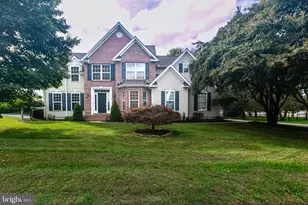
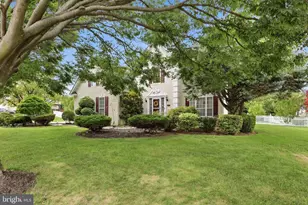
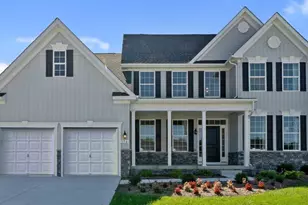
Welcome to 55 Orchard Grove Ct, a beautifully maintained 4-bedroom, 2.5-bath Colonial located in the sought-after Orchards community within the Caesar Rodney School District. This spacious home offers around 2,500 sq. ft. of living space on a .34-acre lot, combining timeless style with modern updates and comfortable living. Step inside to find a bright, open floor plan featuring a formal dining room, living room, and family room with a gas fireplace. The updated kitchen boasts quartz countertops, a stylish backsplash, peninsula seating, stainless steel appliances, and ample cabinet space. Sliding doors lead to a covered, lighted pergola-perfect for entertaining or relaxing outdoors. Upstairs, the primary suite includes a walk-in closet (big enough for a cloffice) and a private bath with dual vanities, a soaking tub, and a separate shower. Three additional bedrooms, a full bath, and a convenient second-floor laundry room complete the upper level. Additional highlights include a full basement with 9-ft ceilings, a side-entry two-car garage, and mature landscaping for curb appeal. Recent updates and thoughtful touches make this home move-in ready. Conveniently located near schools, shopping, and major routes-just minutes from Dover AFB and downtown Camden. Low HOA fee ($21/month). Public water and sewer. Don't miss this opportunity to own a stunning home in one of Camden's most desirable neighborhoods!
Full Property Details
Full Property Details for 55 Orchard Grove Ct
General
- Sold For: $520,000
- HOA FEE: $17/month
- HOA FEE FREQ.: Annually
- Taxes: $1,709 (2025)
- Status: Closed
- Type: Single Family
- Source: BrightMLSPhilly
- MLS ID: DEKT2045870
- Added to Site: 96 day(s) ago
Interior
- Interior Features: Dining Area, Kitchen - Island, Combination Kitchen/Dining, Combination Kitchen/Living, Kitchen - Eat-In, Formal/Separate Dining Room, Primary Bath(s), Store/Office, Upgraded Countertops, Walk-in Closet(s), Ceiling Fan(s), Carpet, Wood Floors, Floor Plan - Open
- Appliances: Water Heater - Tankless, Dishwasher, Disposal, Dryer, Exhaust Fan, Microwave, Refrigerator, Washer, Built-In Microwave, Dryer - Front Loading, Stove, Washer - Front Loading, Water Heater, Icemaker, Stainless Steel Appliances, Range Hood
- Flooring: Carpet, Laminated, Wood
Rooms
Bathrooms
- Total Bathrooms: 3
- Full Bathrooms: 2
- Half Bathrooms: 1
- Upper Floor Baths: 2
- Upper - Full Baths: 2
- Main Floor Baths: 1
- Main - 1/2 Baths: 1
Bedrooms
- Total Bedrooms: 4
- Bedrooms Upper: 4
Additional Information
- Security/Safety: Main Entrance Lock, Smoke Detector
Exterior
- Exterior Features: Underground Lawn Sprinkler
- Porch/Patio/Deck: Deck(s)
Parking
- Garage: Yes
- Garage Spaces: 2
- Total Spaces: 2
- Parking Features: Paved Driveway
- Parking Type: Attached Garage, Driveway
- Garage Description: Garage Door Opener, Oversized, Inside Access
Location
- Area: Caesar Rodney (30803)
- County: KENT
- Subdivision: THE ORCHARDS
- Building Name: None Available
- Driving Directions: Personal GPS
School Information
- School District: Caesar Rodney
- High School: Caesar Rodney
Community
- Association: Yes
Heating & Cooling
- Central air: Yes
- Cooling Type: Ceiling Fan(s), Central A/C
- Cooling Fuel: Electric
- Heating Type: Forced Air
- Heating Fuel: Natural Gas
- Water Heater: Tankless
Utilities
- Sewer: Public Sewer
- Water: Public
Structural Information
- Architectural Style: Colonial
- Structure Type: Detached
- Construction: Brick, Vinyl Siding, Concrete
- Basement: Yes
- Basement Desc.: Unfinished, Windows, Sump Pump
- Foundation: Concrete Perimeter
- Roof: Architectural Shingle
- Walls/Ceilings: Dry Wall
- Stories Description: Main, Upper 1
- Square Feet: 2,426
- Sq. Ft. Source: Assessor
- Living Area: 2,426 Sq. Ft.
- Finished Above Grnd: 2,426 Sq. Ft.
- Year Built: 2003
- Year Built Source: Assessor
Lot Features
- Lot Size (Acres): 0.34
- Lot Size (Sq. Ft.): 14,985
- Lot Size Source: Assessor
- Lot Dimensions: 100.00 x 150.00
- Zoning: AC
- Fencing (Description): Electric
Financial Considerations
- Price Per Sq. Ft.: $214.34
- Association Fee: $203
- Assoc Fee Freq.: Annually
- Assessment Year: 2025
- School Tax: $1,441
- City/TownTax Freq: Annually
- County Tax: $246
- County Tax Freq: Annually
- Tax w/Assessment: $431,000
- Tax Amount: $1,709
- Tax Year: 2025
- Terms: Standard Sale
- Tax Total Finished Sq. Ft.: 2426
Disclosures and Reports
- Ownership: Fee Simple
- Lot Number: 2400-000
Listed by Sky Realty, Jill A. Sussman
Sold by RE/MAX Advantage Realty, Lisa Marie

Get Pre-Approved Today
Schools
Schools serving 55 Orchard Grove Ct
School District:Caesar Rodney School District
| Name | Grades | Distance |
|---|---|---|
Star Hill Elementary School 594 Voshells Mill Star Hill Road, Dover, DE 19901 | 1-5 | 0.6 mi |
Mcilvaine (J. Ralph) Early Childhood Center 11 East Walnut Street, Magnolia, DE 19962 | K- | 3.1 mi |
Postlethwait (F. Niel) Middle School 2841 South State Street, Camden, DE 19934 | 6-8 | 0.7 mi |
Caesar Rodney High School 239 Old North Road, Camden, DE 19934 | 9-12 | 1.7 mi |
Disclaimer:
School attendance boundaries provided by ATTOM Data Solutions and are for reference only. Contact the school directly to verify enrollment eligibility.
Price & Sales History for 55 Orchard Grove Ct
Date
Details
Price
Change
Source
5/29/2026
Sold
$520,000
—
MLS
4/07/2026
Listed
$520,000
—
MLS
Disclaimer: Historical sales information is derived from public records provided by the county offices. Information is not guaranteed and should be independently verified.
55 Orchard Grove Court, Camden Wyoming, DE 19934 (MLS# DEKT2045870) is a Single Family property that was sold at $520,000 on May 29, 2026. Want to learn more about 55 Orchard Grove Court? Do you have questions about finding other Single Family real estate for sale in Camden Wyoming? You can browse all Camden Wyoming real estate or contact a Coldwell Banker agent to request more information.