This is a carousel with tiles that activate property listing cards. Use the previous and next buttons to navigate.
1/1
$326,000
This is a carousel with tiles that activate property listing cards. Use the previous and next buttons to navigate.
1/1
Property Description
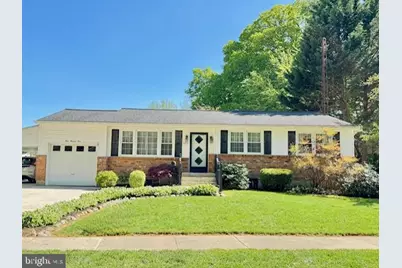
Welcome to this charming, ranch-style home, lovingly maintained by its original owner and ideally located in the heart of Camden, DE. This inviting single-story residence offers three bedrooms and two full bathrooms, combining comfort with timeless appeal. Step inside to discover a traditional floor plan that blends functionality with classic style. The remodeled kitchen is a standout feature, offering abundant cabinetry, a dedicated pantry, gas cooking, an enameled sink, and a breakfast bar with seating-perfect for everyday living and entertaining. Just beyond, a bright breakfast room/sunroom addition features a vaulted ceiling and a stunning Palladian window that fills the space with natural light. Hardwood floors lie beneath the carpeting in the living room, dining room, hallway, and bedrooms, offering future potential for a warm, polished look throughout. The finished basement is designed for entertaining and relaxation, complete with a built-in bar, a cozy living area with an electric fireplace, a full bathroom, and a game room with a pool table. Additional unfinished space includes a workbench, laundry area, cedar closet, and ample storage. Thoughtful updates include a new roof with architectural shingles (2018), a Bosch A/C system (2022), a furnace with humidifier (2012), a carport (2015), and a new concrete floor in the one-car garage (2026) For added convenience, an electric vehicle charging station was installed in 2015. Enjoy the outdoors from your enclosed porch or patio, surrounded by beautifully maintained landscaping featuring hostas, roses, peonies, irises, daffodils, and a flowering tree. Additional highlights include ceiling fans, replacement windows, Expanded driveway parking and fencing. Ideally situated with easy access to Route 1 and Route 13, this home is less than 10 minutes from Dover Air Force Base, within walking distance to Brecknock Park, and close to shopping and medical facilities. This move-in ready home offers comfort, charm, and convenience-ready for you to make it your own.
Full Property Details
Full Property Details for 309 Cambridge Dr
General
- Sold For: $326,000
- Taxes: $1,083 (2025)
- Status: Closed
- Type: Single Family
- Source: BrightMLSPhilly
- MLS ID: DEKT2046498
- Added to Site: 76 day(s) ago
Interior
- Rooms/Areas: Living Room, Dining Room, Primary Bedroom, Bedroom 2, Bedroom 3, Kitchen, Game Room, Breakfast Room, Other, Recreation Room, Bathroom 1, Bathroom 2
- Interior Features: Bar, Bathroom - Tub Shower, Carpet, Cedar Closet(s), Ceiling Fan(s), Floor Plan - Traditional, Pantry, Recessed Lighting, Window Treatments, Wood Floors
- Fireplace: Yes
- Number of Fireplaces: 1
- Appliances: Built-In Range, Dishwasher, Disposal, Dryer, Exhaust Fan, Extra Refrigerator/Freezer, Humidifier, Microwave, Oven/Range - Electric, Refrigerator, Washer, Water Heater
- Flooring: Carpet, Hardwood, Partially Carpeted
Rooms
Bathrooms
- Total Bathrooms: 2
- Full Bathrooms: 2
- Main Floor Baths: 1
- Main - Full Baths: 1
- Lower Floor Baths: 1
- Lower - Full Baths: 1
Bedrooms
- Total Bedrooms: 3
- Bedrooms Main & Up: 3
Exterior
- Exterior Features: Gutter System, Sidewalks, Street Lights
- Porch/Patio/Deck: Patio(s), Porch(es), Enclosed
Parking
- Garage: Yes
- Garage Spaces: 1
- Carport Spaces: 1
- Total Spaces: 4
- Parking Type: Attached Carport, Attached Garage, Driveway
- Garage Description: Garage - Front Entry
Location
- Area: Caesar Rodney (30803)
- County: KENT
- Subdivision: CHAPELCROFT
- Building Name: NONE AVAILABLE
- Driving Directions: Rt 13 South and merge right, past Brecknock Park. Turn right onto Chapel Rd. Go to the end of the street and turn left on Cambridge. Home is on the immediate left corner.
- City Limits: Yes
School Information
- School District: Caesar Rodney
Heating & Cooling
- Central air: Yes
- Cooling Type: Central A/C
- Cooling Fuel: Electric
- Heating Type: Forced Air
- Heating Fuel: Natural Gas
- Water Heater: Electric
Utilities
- Sewer: Public Sewer
- Water: Public
- Utility Description: Cable TV
Structural Information
- Architectural Style: Ranch/Rambler
- Structure Type: Detached
- Construction: Brick Front, Stick Built, Vinyl Siding
- Basement: Yes
- Basement Desc.: Partially Finished
- Foundation: Block
- Roof: Architectural Shingle
- Walls/Ceilings: Dry Wall, Paneled Walls, Vaulted Ceilings
- Windows: Double Hung, Screens, Storm, Vinyl Clad
- Doors: Storm
- Stories Description: Lower 1, Main
- Square Feet: 2,436
- Sq. Ft. Source: Estimated
- Living Area: 2,208 Sq. Ft.
- Finished Above Grnd: 1,308 Sq. Ft.
- Finished Below Grnd: 900 Sq. Ft.
- Year Built: 1970
- Year Built Source: Estimated
- Property Condition: Very Good
Unit Information
Unit 1
- Bathrooms-Lower: 1
Lot Features
- Lot Size (Acres): 0.18
- Lot Size (Sq. Ft.): 7,841
- Lot Size Source: Estimated
- Zoning: R
- Lot Description: Cul-de-sac, Landscaping
- Fencing (Description): Vinyl
Financial Considerations
- Price Per Sq. Ft.: $240.83
- City/TownTax: $1,000
- City/TownTax Freq: Annually
- County Tax: $1,083
- Tax w/Assessment: $270,200
- Tax Amount: $1,083
- Tax Year: 2025
- Terms: Standard Sale
Disclosures and Reports
- Ownership: Fee Simple
- Exclusions: personal property
- Inclusions: kitchen appliances, basement refrigerator, washer/dryer, pool table,
Listed by Patterson-Schwartz-Dover, Susan E Hessler
Sold by First Coast Realty LLC, Stephanie Price

Get Pre-Approved Today
Schools
Schools serving 309 Cambridge Dr
School District:Caesar Rodney School District
| Name | Grades | Distance |
|---|---|---|
Simpson (W.B.) Elementary School 5 Old North Road, Camden, DE 19934 | 1-5 | 0.5 mi |
Mcilvaine (J. Ralph) Early Childhood Center 11 East Walnut Street, Magnolia, DE 19962 | K- | 4.9 mi |
Fifer (Fred) Middle School 109 East Camden Wyoming Avenue, Camden, DE 19934 | 6-8 | 0.6 mi |
Caesar Rodney High School 239 Old North Road, Camden, DE 19934 | 9-12 | 0.2 mi |
Disclaimer:
School attendance boundaries provided by ATTOM Data Solutions and are for reference only. Contact the school directly to verify enrollment eligibility.
Price & Sales History for 309 Cambridge Dr
Date
Details
Price
Change
Source
6/01/2026
Sold
$326,000
3.49%
MLS
4/27/2026
Listed
$315,000
—
MLS
Disclaimer: Historical sales information is derived from public records provided by the county offices. Information is not guaranteed and should be independently verified.
309 Cambridge Drive, Camden, DE 19934 (MLS# DEKT2046498) is a Single Family property that was sold at $326,000 on June 01, 2026. Want to learn more about 309 Cambridge Drive? Do you have questions about finding other Single Family real estate for sale in Camden? You can browse all Camden real estate or contact a Coldwell Banker agent to request more information.