This is a carousel with tiles that activate property listing cards. Use the previous and next buttons to navigate.
1/27
$2,900 Just Listed
This is a carousel with tiles that activate property listing cards. Use the previous and next buttons to navigate.
1/27
Property Description
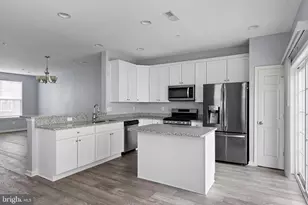
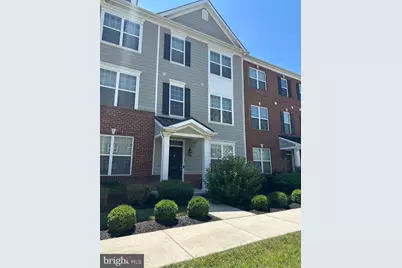
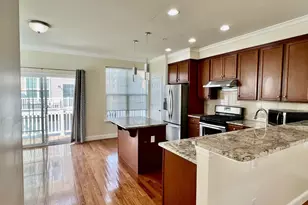
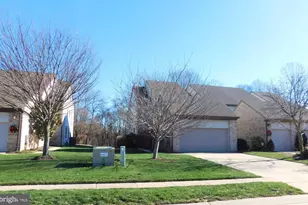
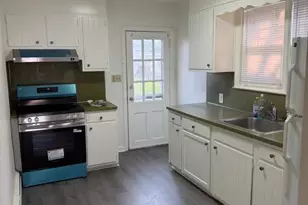
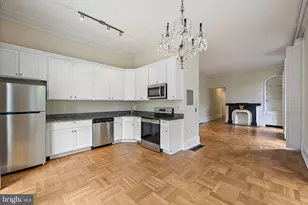
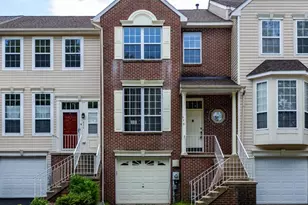
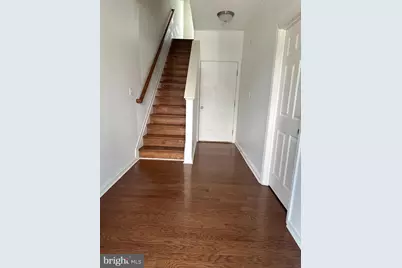
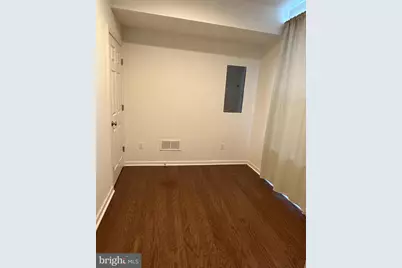
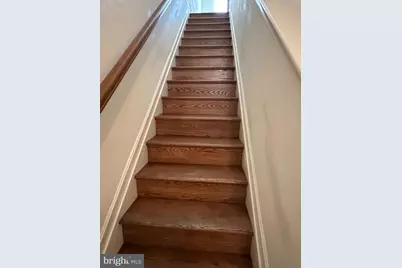
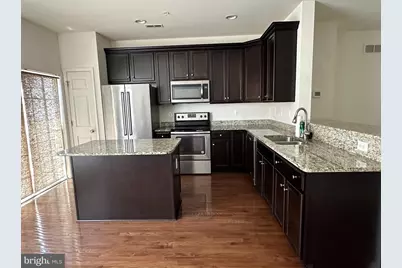
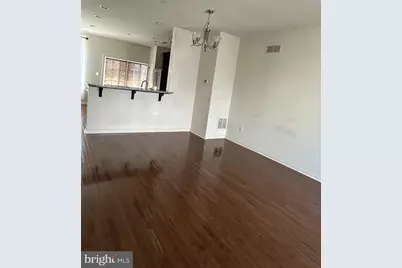
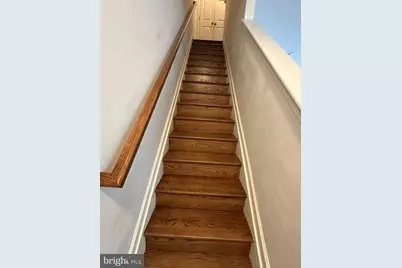
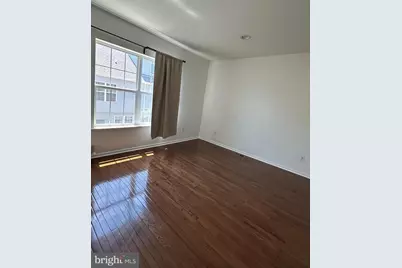
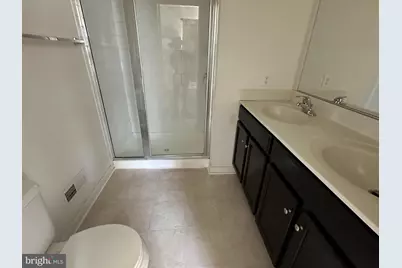
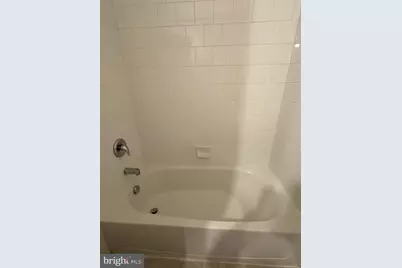
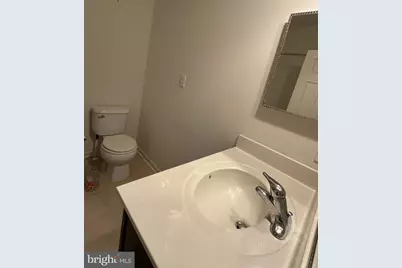
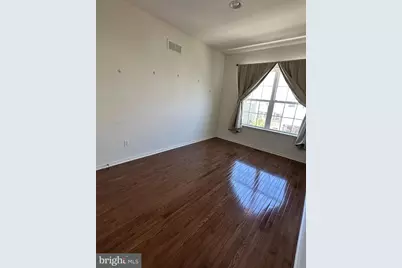
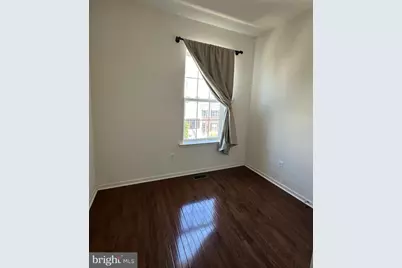
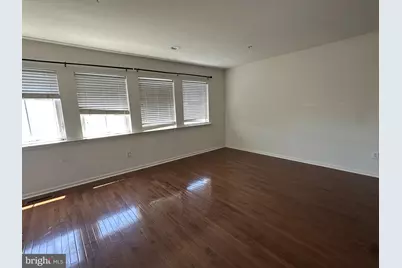
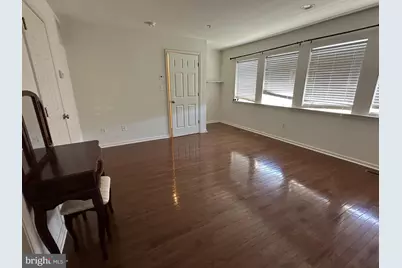
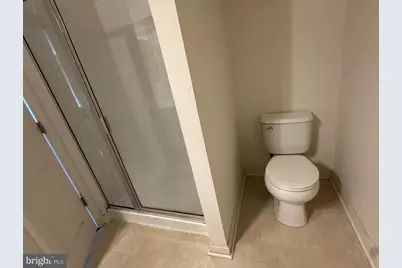
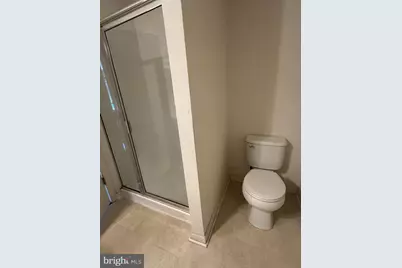
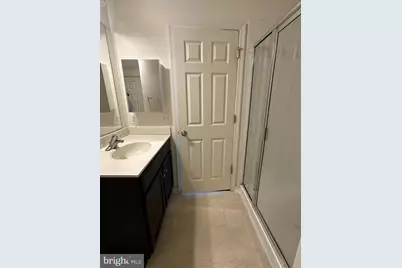
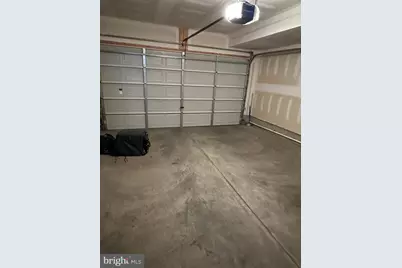
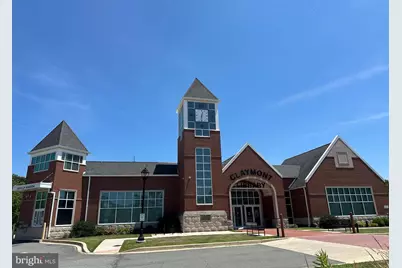
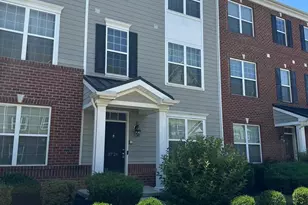
Remarkable 5 bedrooms, 3.5 baths town home with attached 2-car garage in the sought after community of Darley Green. This 4 level luxury home features bright front with front porch and roof dormer, kitchen with granite counter-tops, stainless steel appliances, and an electric range as well as hardwood flooring on all levels. The upper level features master suite (with full bath), two additional bedrooms, and a hallway bath. The master bedroom has a walk-in closet and ower's bath with double sinks, stall shower, and a toilet. Walk up to another bedroom suite with a full bath and four bright windows. Entertain your friends and guests in the lower level (ground level) room next to the hardwood floored foyer/hall. The community is in the award winning Brandywine School District. Extremely convenient location: walk to the store, Claymont Public Library, and park; 1-2 minutes' drive to Claymont Train Station, I-95, and I-495; 15-20 minutes' drive to Philadelphia International Airport, and 30 minutes' drive to Philadelphia. Schedule your tour today.
Full Property Details
Full Property Details for 3726 Green St
General
- Rent: $2,900
- HOA FEE: $90/month
- Status: Active
- Type: Townhouse
- Source: BrightMLSPhilly
- MLS ID: DENC2106576
- Updated: 7/7/2026
- Added to Site: 3 day(s) ago
Rental Information
- Max. Lease (Mths): 36
- Min. Lease (Mths): 12
- Rent Includes: Common Area Maintenance
Interior
- Rooms/Areas: Living Room, Dining Room, Primary Bedroom, Bedroom 2, Bedroom 5, Kitchen, Family Room, Bedroom 1, Laundry
- Interior Features: Built-Ins, Butlers Pantry, Carpet, Kitchen - Eat-In, Kitchen - Island, Primary Bath(s), Sprinkler System, Bathroom - Stall Shower, Bathroom - Tub Shower, Upgraded Countertops, Walk-in Closet(s), Wood Floors
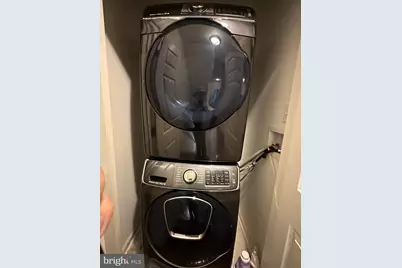
- Appliances: Refrigerator, Washer, Dryer, Disposal, Dishwasher, Oven/Range - Gas, Stainless Steel Appliances, Water Heater
- Flooring: Carpet, Hardwood
Rooms
Bathrooms
- Total Bathrooms: 4
- Full Bathrooms: 3
- Half Bathrooms: 1
- Upper 2 - Full Baths: 1
- Upper Floor Baths: 3
- Upper - Full Baths: 3
- Main Floor Baths: 1
- Main - 1/2 Baths: 1
Bedrooms
- Total Bedrooms: 5
- Bedrooms Upper: 4
- Bedrooms Lower: 1
- Bedrooms-Up2: 1
Exterior
- Exterior Features: Exterior Lighting, Sidewalks, Street Lights
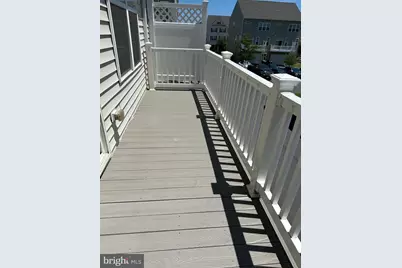
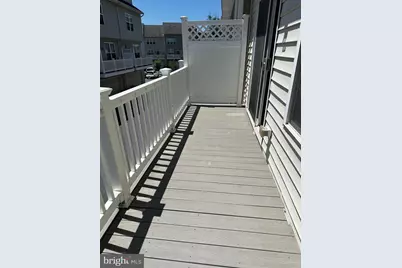
- Porch/Patio/Deck: Deck(s), Porch(es)
Parking
- Garage: Yes
- Garage Spaces: 2
- Total Spaces: 2
- Parking Type: Attached Garage
- Garage Description: Garage - Rear Entry, Inside Access
Location
- Area: Brandywine (30901)
- County: NEW CASTLE
- Subdivision: DARLEY GREEN
- Driving Directions: From 202 (Concord Pike), take I-95 N towards West Chester, Take Exit 10 on Harvey Road, Left at Philadelphia Pike, Left at
- Direction Faces: North
School Information
- School District: Brandywine
Community
- Association: Yes
- Pets Allowed: Yes
- Pets: Cats OK, Pet Addendum/Deposit
Heating & Cooling
- Central air: Yes
- Cooling Type: Central A/C
- Cooling Fuel: Electric
- Heating Type: Forced Air
- Heating Fuel: Natural Gas
- Water Heater: Natural Gas
Utilities
- Sewer: Public Sewer
- Water: Public
- Utility Description: Water Available, Sewer Available, Electric Available, Cable TV Available, Natural Gas Available
Structural Information
- Architectural Style: Colonial
- Structure Type: Interior Row/Townhouse
- Construction: Vinyl Siding, Aluminum Siding
- Basement: Yes
- Basement Desc.: Daylight, Partial, Fully Finished
- Foundation: Concrete Perimeter
- Roof: Shingle
- Walls/Ceilings: 9'+ Ceilings, Dry Wall
- Windows: Energy Efficient
- Stories Description: Lower 1, Main, Upper 1, Upper 2
- Square Feet: 2,275
- Sq. Ft. Source: Assessor
- Living Area: 2,275 Sq. Ft.
- Finished Above Grnd: 2,275 Sq. Ft.
- Year Built: 2017
- Year Built Source: Assessor
- Property Condition: Good
Unit Information
Unit 1
- Bedrooms-Lower: 1
Lot Features
- Lot Size Source: Estimated
- Zoning: RESIDENTIAL
- Lot Description: Level
Financial Considerations
- Price Per Sq. Ft.: $1.27
- Association Fee: $90
- Assoc Fee Freq.: Monthly
- Application Fee: $50
- Security Deposit: $2,900
- Pet Deposit: $1,450
- Pre-Paid Lst Mth Rnt: $1
- Owner Pays: Common Area Maintenance
- Tenant Pays: Lawn/Tree/Shrub Care, Light Bulbs/Filters/Fuses/Alarm Care, Minor Interior Maintenance, Utilities - All, Trash Removal, Repair Deductible - 150
Disclosures and Reports
- Ownership: Other
- Inclusions: Refrigerator, Washer, Dryer
Listed by RE/MAX Edge, Ping Xu
Schools
Schools serving 3726 Green St
School District:Brandywine School District
| Name | Grades | Distance |
|---|---|---|
Claymont Elementary School 3401 Green Street, Claymont, DE 19703 | K-5 | 0.3 mi |
Talley Middle School 1110 Cypress Road, Wilmington, DE 19810 | 6-8 | 1.4 mi |
Mount Pleasant High School 5201 Washington Street, Wilmington, DE 19809 | 9-12 | 3.2 mi |
Disclaimer:
School attendance boundaries provided by ATTOM Data Solutions and are for reference only. Contact the school directly to verify enrollment eligibility.
Price History for 3726 Green St
Date
Details
Price
Change
Source
7/06/2026
Listed
$2,900
—
MLS
Disclaimer: Historical sales information is derived from public records provided by the county offices. Information is not guaranteed and should be independently verified.

3726 Green Street, Claymont, DE 19703 (MLS# DENC2106576) is a Townhouse property with 5 bedrooms, 3 full bathrooms and 1 partial bathroom. 3726 Green Street is currently listed for rent at $2,900 and was received on July 06, 2026. Want to learn more about 3726 Green Street? Do you have questions about finding other real estate for sale or rent in Claymont? You can browse all Claymont rentals or contact a Coldwell Banker agent to request more information.