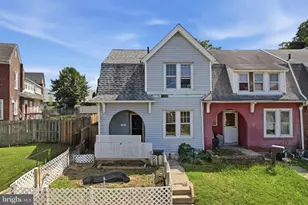
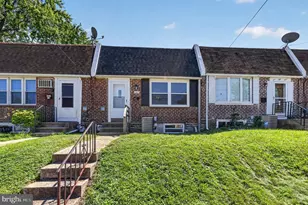
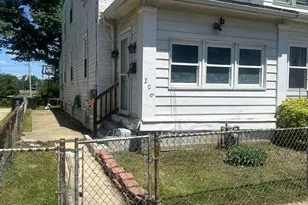
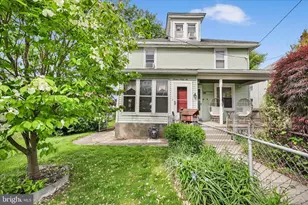
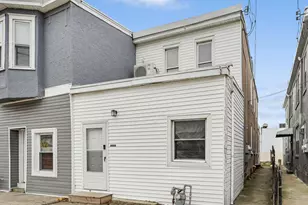
Full Property Details for 48 Marion Ave
General
- Sold For: $330,000
- Taxes: $2,709 (2025)
- Status: Closed
- Type: Single Family
- Source: BrightMLSPhilly
- MLS ID: DENC2106432
- Added to Site: 98 day(s) ago
Interior
- Number of Rooms: 7
- Rooms/Areas: Living Room, Dining Room, Primary Bedroom, Bedroom 2, Kitchen, Family Room, Bedroom 1, Attic
- Interior Features: Ceiling Fan(s), Breakfast Area, Wood Floors, Upgraded Countertops
- Appliances: Dishwasher, Disposal, Oven/Range - Gas, Washer, Dryer - Electric, Microwave
- Flooring: Wood, Luxury Vinyl Plank
Rooms
- Total Bathrooms: 1
- Full Bathrooms: 1
- Upper Floor Baths: 1
- Upper - Full Baths: 1
- Total Bedrooms: 3
- Bedrooms Upper: 3
Additional Information
- Pool: Yes
- Private Pool: Yes
- Pool Description: Above Ground, Filtered, Pool/Spa Combo
Exterior
- Exterior Features: Street Lights, Hot Tub, Play Equipment
- Porch/Patio/Deck: Patio(s), Deck(s)
Parking
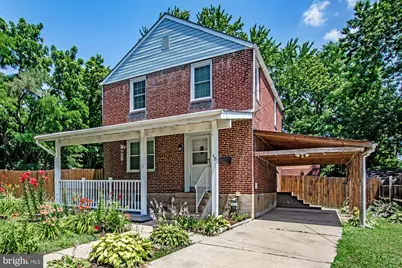
- Carport Spaces: 1
- Total Spaces: 1
- Parking Type: Attached Carport, Driveway, On Street
Location
- Area: Brandywine (30901)
- County: NEW CASTLE
- Subdivision: ADDICK'S ESTATES
- Driving Directions: GPS
- Location Details: Corner Lot/Unit
School Information
- School District: Brandywine
Community
- Pets Allowed: Yes
- Pets: No Pet Restrictions
Heating & Cooling
- Central air: Yes
- Cooling Type: Central A/C
- Cooling Fuel: Electric
- Heating Type: Forced Air
- Heating Fuel: Natural Gas
- Water Heater: Natural Gas
Utilities
- Sewer: Public Sewer
- Water: Public
Structural Information
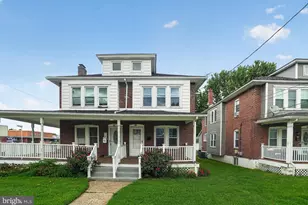
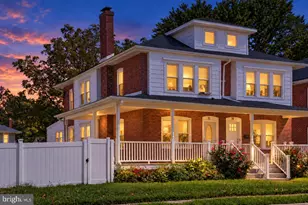
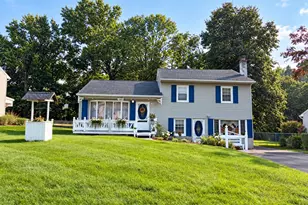
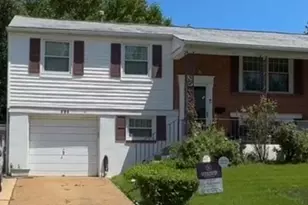
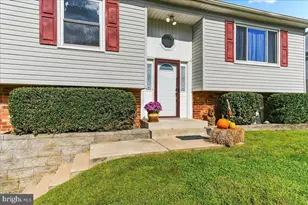
- Architectural Style: Colonial
- Structure Type: Detached
- Construction: Brick
- Basement: Yes
- Basement Desc.: Partially Finished
- Foundation: Brick/Mortar
- Roof: Shingle
- Windows: Replacement
- Stories Description: Lower 1, Main, Upper 1
- Square Feet: 1,288
- Sq. Ft. Source: Estimated
- Living Area: 1,288 Sq. Ft.
- Finished Above Grnd: 1,288 Sq. Ft.
- Year Built: 1941
- Year Built Source: Assessor
Additional Structures
Lot Features
- Lot Size (Acres): 0.14
- Lot Size (Sq. Ft.): 6,098
- Lot Size Source: Estimated
- Lot Dimensions: 60.00 x 100.90
- Zoning: NC6.5
- Lot Description: Level, Front Yard, Rear Yard, SideYard(s)
- Fencing (Description): Fully
Financial Considerations
- Price Per Sq. Ft.: $271.74
- Assessment Year: 2025
- School Tax: $2,125
- City/TownTax Freq: Annually
- County Tax: $583
- County Tax Freq: Annually
- Tax w/Assessment: $236,600
- Tax Amount: $2,709
- Tax Year: 2025
- Terms: Standard Sale
- Tax Total Finished Sq. Ft.: 1300
Disclosures and Reports
- Ownership: Fee Simple
- Multiple Parcels: Yes
- Inclusions: Washer/Dryer in basement, pool, hot tub with all supplies, swing set, shed
- Lot Number: 96
Listed by White Robbins Property Management, Stacy Cassidy
Sold by RE/MAX Associates, KEITH J LAWSON