This is a carousel with tiles that activate property listing cards. Use the previous and next buttons to navigate.
1/1
$310,000
This is a carousel with tiles that activate property listing cards. Use the previous and next buttons to navigate.
1/1
Property Description
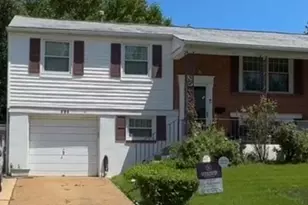
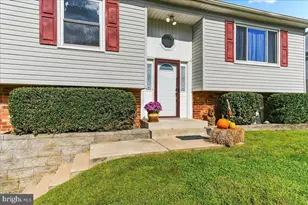
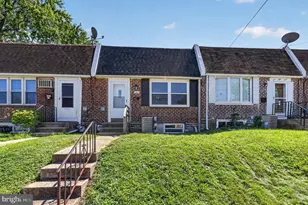
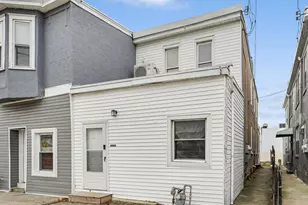
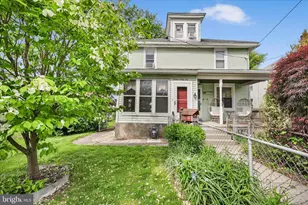
Welcome to this charming semi-detached 3-bedroom home located in Greentree. Rarely available, this home is conveniently located within minutes of the Delaware/Pennsylvania border, major highways, Claymont commuter train station and the Philadelphia International Airport - providing easy commuter access. Connected only at the garage, this property offers the privacy of a detached home and features 1 car garage and extended driveway large enough for 2 additional cars. Step inside the inviting foyer and into a spacious living room highlighted by a large bay window, filling the space with an abundance of natural light. The home flows effortlessly into the eat-in kitchen featuring stainless steel appliances, ample cabinetry and a spacious pantry. The formal dining room opens to a generous deck through sliding glass doors-perfect for summer barbecues, morning coffee, or relaxing evenings while overlooking the spacious fenced-in backyard. Upstairs, the large primary bedroom offers direct access to the beautifully updated bathroom, featuring tile flooring, a new vanity, and a stylish tile tub surround. Two additional bedrooms provide flexible space for family, guests, or a home office. The roof, HVAC system, and hot water heater have all been updated within the past 8 years and the basement offers plenty of additional storage space. If you are looking for a nice home in a great location, this home is a MUST SEE!
Full Property Details
Full Property Details for 742 W Birchtree Ln
General
- Sold For: $310,000
- Taxes: $3,025 (2025)
- Status: Closed
- Type: Single Family
- Source: BrightMLSPhilly
- MLS ID: DENC2098266
- Added to Site: 73 day(s) ago
Interior
- Rooms/Areas: Living Room, Dining Room, Primary Bedroom, Bedroom 2, Kitchen, Bedroom 1
- Interior Features: Kitchen - Eat-In, Bathroom - Tub Shower, Breakfast Area, Ceiling Fan(s), Dining Area, Formal/Separate Dining Room, Pantry
- Appliances: Washer, Stainless Steel Appliances, Refrigerator, Dryer, Oven/Range - Gas, Range Hood
Rooms
Bathrooms
- Total Bathrooms: 1
- Full Bathrooms: 1
- Upper Floor Baths: 1
- Upper - Full Baths: 1
Bedrooms
- Total Bedrooms: 3
- Bedrooms Upper: 3
Parking
- Garage: Yes
- Garage Spaces: 1
- Total Spaces: 3
- Parking Type: Attached Garage, Driveway
- Garage Description: Garage - Front Entry
Location
- Area: Brandywine (30901)
- County: NEW CASTLE
- Subdivision: GREENTREE
- Cross Streets: Peachtree Lane
- Driving Directions: From 95 Take Rte 92 Naamans Rd Exit towards Concord Pike. Left on Peachtree Lane. Right on E. Birchtree Lane to 742 W. Birchtree Lane.
School Information
- School District: Brandywine
Heating & Cooling
- Central air: Yes
- Cooling Type: Central A/C
- Cooling Fuel: Electric
- Heating Type: Forced Air
- Heating Fuel: Natural Gas
- Water Heater: Natural Gas
Utilities
- Sewer: Public Sewer
- Water: Public
Structural Information
- Architectural Style: Other
- Structure Type: Twin/Semi-Detached
- Construction: Vinyl Siding, Stucco
- Basement: Yes
- Basement Desc.: Full
- Foundation: Block
- Stories Description: Upper 1
- Square Feet: 1,450
- Sq. Ft. Source: Assessor
- Living Area: 1,450 Sq. Ft.
- Finished Above Grnd: 1,450 Sq. Ft.
- Year Built: 1967
- Year Built Source: Assessor
Lot Features
- Lot Size (Acres): 0.1
- Lot Size (Sq. Ft.): 4,356
- Lot Size Source: Estimated
- Lot Dimensions: 45.00 x 101.00
- Zoning: NCSD
- Fencing (Description): Fully
Financial Considerations
- Price Per Sq. Ft.: $213.72
- Assessment Year: 2025
- School Tax: $2,478
- City/TownTax Freq: Annually
- County Tax: $547
- County Tax Freq: Annually
- Tax w/Assessment: $347,100
- Tax Amount: $3,025
- Tax Year: 2025
- Terms: Standard Sale
- Tax Total Finished Sq. Ft.: 1450
Disclosures and Reports
- Ownership: Fee Simple
- Lot Number: 83
Listed by RE/MAX Associates-Wilmington, Renee Spruiel
Sold by Foraker Realty Co., PRINCE TYHEEM WALKER

Get Pre-Approved Today
Schools
Schools serving 742 W Birchtree Ln
School District:Brandywine School District
| Name | Grades | Distance |
|---|---|---|
Forwood Elementary School 1900 Westminster Drive, Wilmington, DE 19810 | K-5 | 2.2 mi |
Talley Middle School 1110 Cypress Road, Wilmington, DE 19810 | 6-8 | 0.6 mi |
Mount Pleasant High School 5201 Washington Street, Wilmington, DE 19809 | 9-12 | 3.7 mi |
Disclaimer:
School attendance boundaries provided by ATTOM Data Solutions and are for reference only. Contact the school directly to verify enrollment eligibility.
Price & Sales History for 742 W Birchtree Ln
Date
Details
Price
Change
Source
4/21/2026
Sold
$310,000
0.03%
MLS
3/23/2026
Price Reduced
$309,900
-3.16%
MLS
3/13/2026
Listed
$320,000
—
MLS
Disclaimer: Historical sales information is derived from public records provided by the county offices. Information is not guaranteed and should be independently verified.
742 W Birchtree Lane, Claymont, DE 19703 (MLS# DENC2098266) is a Single Family property that was sold at $310,000 on April 21, 2026. Want to learn more about 742 W Birchtree Lane? Do you have questions about finding other Single Family real estate for sale in Claymont? You can browse all Claymont real estate or contact a Coldwell Banker agent to request more information.