This is a carousel with tiles that activate property listing cards. Use the previous and next buttons to navigate.
1/1
$479,000
This is a carousel with tiles that activate property listing cards. Use the previous and next buttons to navigate.
1/1
Property Description
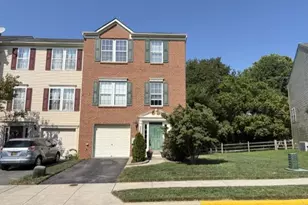
Better-than-new home that truly checks every box. From thoughtful upgrades to flexible living spaces, this property is designed for comfort, style, and everyday ease-inside and out.Step through the front door into a welcoming open foyer with refinished hardwood floors and a striking custom wrought-iron staircase. Just off the entry, the formal living and dining spaces set an elegant tone for entertaining. The heart of the home features an updated kitchen with stainless steel appliances, gas range, 42" maple cabinetry with separate pantry, granite countertops, and a tile backsplash. A vaulted morning room just beyond fills the space with natural light and overlooks peaceful backyard views. Conveniently located nearby, the first-floor laundry includes LG ThinQ® appliances, a utility sink, and built-in cabinetry for added storage and function. Relax in the spacious family room with a cozy gas fireplace and serene backyard outlook-perfect for quiet nights or gathering with guests. Upstairs, the oversized primary suite offers a private retreat with a sitting area, walk-in closet, and a newly renovated spa-like bath featuring a fully tiled 6' shower, double vanity, private water closet, and an oversized linen closet. The hall bath has also been fully updated with new tile, vanity, and stylish shiplap detailing. Three additional bedrooms provide generous space and ample storage. The finished lower level expands your living options with incredible versatility-ideal for multi-generational living with a 5th bedroom and 3rd full bath, or as a recreation space with room for a media area, playroom, or "man cave." A zero-entry shower with built-in seat adds accessibility, while rough-ins for a wet bar and ice maker offer future entertaining potential. Durable LVP flooring, recessed lighting, and an egress window complete this bright, functional space. Outside, enjoy a private backyard that backs to open space and a walking trail-no rear neighbors, just peaceful views and stunning Delaware sunsets. A large 12x16 shed and 4' vinyl fencing add both privacy and practicality. Major updates provide peace of mind, including a newer HVAC system, new hot water heater, upgraded fully tiled bathrooms and laundry, refinished hardwood floors, upgraded carpet and padding, modern lighting, and black door hardware throughout. Move-in ready, beautifully updated, and set in a serene location-this home is truly a must-see.
Full Property Details
Full Property Details for 114 Christiana River Dr
General
- Sold For: $479,000
- HOA FEE: $25/month
- HOA FEE FREQ.: Annually
- Taxes: $1,742 (2025)
- Status: Closed
- Type: Single Family
- Source: BrightMLSPhilly
- MLS ID: DEKT2048002
- Added to Site: 121 day(s) ago
Interior
- Number of Rooms: 10
- Rooms/Areas: Living Room, Dining Room, Kitchen, Family Room, Breakfast Room, Recreation Room, Primary Bathroom, Full Bath, Half Bath
- Interior Features: Family Room Off Kitchen, Formal/Separate Dining Room, Kitchen - Eat-In, Pantry, Recessed Lighting, Bathroom - Stall Shower, Bathroom - Tub Shower, Walk-in Closet(s), Wood Floors
- Appliances: Built-In Microwave, Dishwasher, Disposal, Dryer - Front Loading, Oven/Range - Gas, Refrigerator, Stainless Steel Appliances, Washer - Front Loading, Washer/Dryer Stacked, Water Heater
- Flooring: Solid Hardwood, Tile/Brick, Carpet
Rooms
Bathrooms
- Total Bathrooms: 4
- Full Bathrooms: 3
- Half Bathrooms: 1
- Upper Floor Baths: 2
- Upper - Full Baths: 2
- Main Floor Baths: 1
- Main - 1/2 Baths: 1
- Lower Floor Baths: 1
- Lower - Full Baths: 1
Bedrooms
- Total Bedrooms: 4
- Bedrooms Upper: 4
Exterior
- Exterior Features: Exterior Lighting, Outbuilding(s), Sidewalks
- Porch/Patio/Deck: Patio(s)
Parking
- Garage: Yes
- Garage Spaces: 2
- Total Spaces: 2
- Parking Type: Attached Garage, Off Street, On Street
- Garage Description: Garage - Front Entry, Garage Door Opener
Location
- Area: Smyrna (30801)
- County: KENT
- Subdivision: PROVIDENCE CROSSING
- Building Name: NONE AVAILABLE
- Driving Directions: From Wheatley turn on to Coldwater, then turn right onto Christiana River, home is on your right.
- Location Details: Suburban
School Information
- School District: Smyrna
- Elementary School: Clayton
- Middle School: Smyrna
- High School: Smyrna
Community
- Association: Yes
- Assoc. Name: PROVIDENCE CROSSING HOA
- Assoc. Fees Include: Common Area Maintenance
Heating & Cooling
- Central air: Yes
- Cooling Type: Central A/C, Programmable Thermostat
- Cooling Fuel: Electric
- Heating Type: 90% Forced Air, Programmable Thermostat
- Heating Fuel: Natural Gas
- Water Heater: Natural Gas
Utilities
- Sewer: Public Sewer
- Water: Public
Structural Information
- Architectural Style: Traditional
- Structure Type: Detached
- Construction: Vinyl Siding
- Basement: Yes
- Basement Desc.: Combination, Daylight, Full, Fully Finished, Heated, Interior Access, Sump Pump, Windows
- Foundation: Concrete Perimeter
- Stories Description: Lower 1, Main, Upper 1
- Square Feet: 3,070
- Sq. Ft. Source: Estimated
- Living Area: 3,070 Sq. Ft.
- Finished Above Grnd: 2,170 Sq. Ft.
- Finished Below Grnd: 900 Sq. Ft.
- Year Built: 2006
- Year Built Source: Assessor
- Property Condition: Excellent, Very Good
Unit Information
Unit 1
- Bathrooms-Lower: 1
Lot Features
- Property View: Garden/Lawn
- Lot Size (Acres): 0.23
- Lot Size (Sq. Ft.): 10,106
- Lot Size Source: Assessor
- Lot Dimensions: 75.00 x 135.00
- Zoning: RS
- Lot Description: Backs - Open Common Area, Front Yard, Landscaping, Open, Rear Yard, SideYard(s)
- Fencing (Description): Fully, Privacy, Rear, Vinyl
Financial Considerations
- Price Per Sq. Ft.: $221.15
- Association Fee: $295
- Assoc Fee Freq.: Annually
- Assessment Year: 2025
- School Tax: $1,483
- City/TownTax Freq: Annually
- County Tax: $237
- County Tax Freq: Annually
- Tax w/Assessment: $415,600
- Tax Amount: $1,742
- Tax Year: 2025
- Terms: Standard Sale
- Tax Total Finished Sq. Ft.: 2820
Disclosures and Reports
- Ownership: Fee Simple
- Inclusions: Washer, dryer, fridge, shed, gazebo all as-is.
- Lot Number: 0800-000
Listed by Weichert, Realtors - Cornerstone, Sarah Murray
Sold by Patterson-Schwartz - Greenville, Brooke Kelly

Get Pre-Approved Today
Schools
Schools serving 114 Christiana River Dr
School District:Smyrna School District
| Name | Grades | Distance |
|---|---|---|
Clayton Elementary School 510 Main Street, Clayton, DE 19938 | K-4 | 0.9 mi |
Smyrna Middle School 700 Duck Creek Parkway, Smyrna, DE 19977 | 7-8 | 2 mi |
Smyrna High School 500 Duck Creek Parkway, Smyrna, DE 19977 | 9-12 | 1.7 mi |
Disclaimer:
School attendance boundaries provided by ATTOM Data Solutions and are for reference only. Contact the school directly to verify enrollment eligibility.
Price & Sales History for 114 Christiana River Dr
Date
Details
Price
Change
Source
9/17/2026
Sold
$479,000
-0.19%
MLS
7/22/2026
Price Reduced
$479,900
-4.02%
MLS
6/14/2026
Listed
$499,999
—
MLS
Disclaimer: Historical sales information is derived from public records provided by the county offices. Information is not guaranteed and should be independently verified.
114 Christiana River Drive, Clayton, DE 19938 (MLS# DEKT2048002) is a Single Family property that was sold at $479,000 on September 17, 2026. Want to learn more about 114 Christiana River Drive? Do you have questions about finding other Single Family real estate for sale in Clayton? You can browse all Clayton real estate or contact a Coldwell Banker agent to request more information.