Full Property Details for 2547 Chance Rd
General
- Price: $699,999
- Taxes: $1,487 (2025)
- Status: Active
- Type: Single Family
- Source: BrightMLSPhilly
- MLS ID: DEKT2049840
- Updated: 10/5/2026
- Added to Site: 40 day(s) ago
Interior
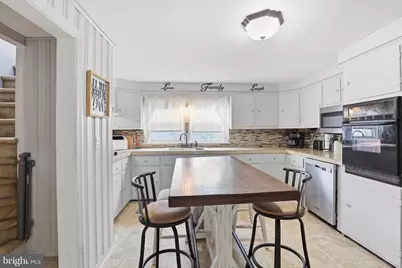
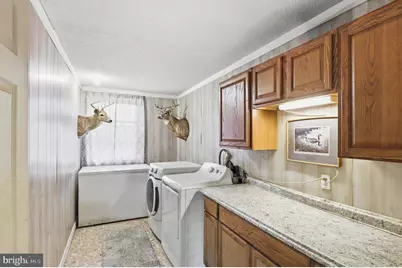
- Interior Features: Additional Stairway, Attic, Bathroom - Tub Shower, Bathroom - Walk-In Shower, Carpet, Dining Area, Floor Plan - Traditional, Kitchen - Country, Pantry
- Appliances: Built-In Microwave, Cooktop, Dishwasher, Exhaust Fan, Oven - Wall, Refrigerator, Water Heater
- Flooring: Carpet, Laminated
Rooms
- Total Bathrooms: 2
- Full Bathrooms: 2
- Main Floor Baths: 2
- Main - Full Baths: 2
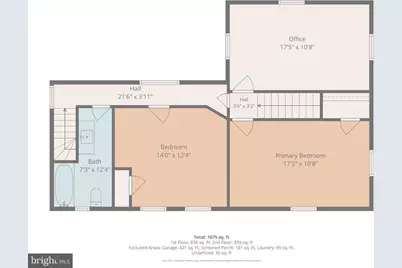
- Total Bedrooms: 3
- Bedrooms Main & Up: 3
Exterior
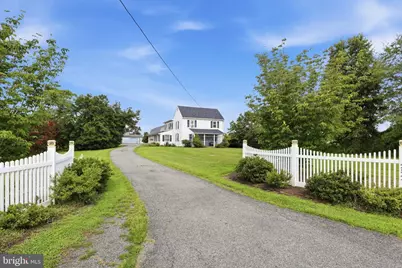
- Exterior Features: Boat Storage, Flood Lights, Gutter System, Kennels, Outbuilding(s), Secure Storage, Sidewalks
- Porch/Patio/Deck: Patio(s)
Parking
- Total Spaces: 5
- Parking Features: Stone Driveway, Asphalt Driveway
- Parking Type: Driveway
Location
- Area: Smyrna (30801)
- County: KENT
- Building Name: None Available
- Driving Directions: From US-13, take DE-42 W/Seven Hickories Rd. Turn right onto Blackiston Rd, then left onto Chance Rd. Property will be on the left at 2547 Chance Rd.
- Location Details: Rural
School Information
Community
- Pets Allowed: Yes
- Pets: No Pet Restrictions
Heating & Cooling
- Cooling Type: Window Unit(s)
- Heating Type: Heat Pump - Oil BackUp
- Heating Fuel: Oil
- Water Heater: 60+ Gallon Tank
Utilities
- Sewer: Cess Pool
- Water: Well
- Utility Description: Cable TV Available, Electric Available, Phone Available, Water Available
Structural Information
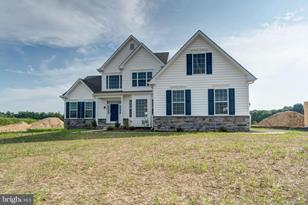

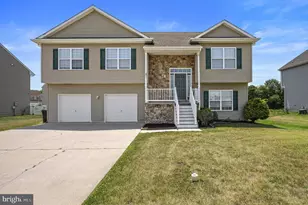
- Architectural Style: Ranch/Rambler
- Structure Type: Detached
- Construction: Vinyl Siding, Other
- Basement: Yes
- Basement Desc.: Garage Access
- Foundation: Block
- Roof: Shingle
- Walls/Ceilings: Plaster Walls, 9'+ Ceilings
- Stories Description: Main
- Square Feet: 1,734
- Sq. Ft. Source: Assessor
- Living Area: 1,734 Sq. Ft.
- Finished Above Grnd: 1,734 Sq. Ft.
- Basement Finished: 0%
- Year Built: 1900
- Year Built Source: Estimated
- Property Condition: Good
Additional Structures
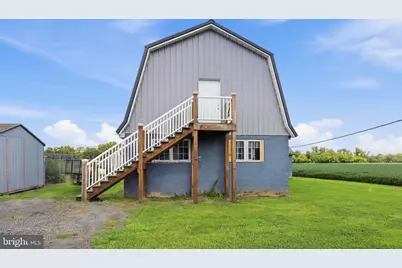
- Other Structures: Barn, Dairy Barn, Barn/Stable
Lot Features
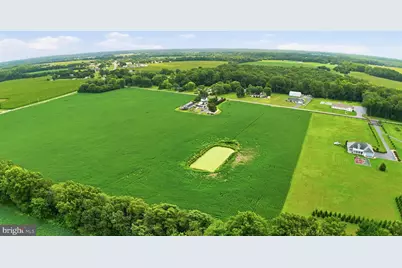
- Property View: Pasture
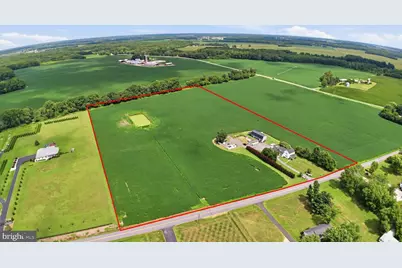
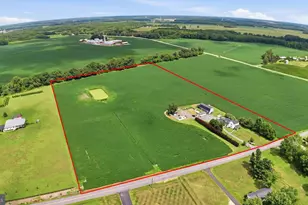
- Lot Size (Acres): 14.4
- Lot Size (Sq. Ft.): 627,264
- Lot Size Source: Estimated
- Frontage Feet: 636
- Zoning: AC
- Lot Description: Adjoins - Open Space, Cleared, Hunting Available, Open, Rural, SideYard(s), Road Frontage, Private, Year Round Access, Subdivision Possible
- Horse Property: Yes
- Horse Facility Desc.: Stable(s)
Financial Considerations
- Price Per Sq. Ft.: $403.69
- Assessment Year: 2025
- School Tax: $1,266
- County Tax: $202
- County Tax Freq: Annually
- Tax w/Assessment: $354,800
- Tax Amount: $1,487
- Tax Year: 2025
- Tax Total Finished Sq. Ft.: 1734
Disclosures and Reports
- Ownership: Fee Simple
- Lot Number: 2603-000
Listed by Whitetail Properties Real Estate, LLC, Christopher Michael Colpo