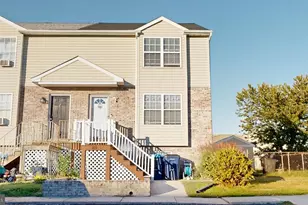
Full Property Details for 28 Snow Branch Rd
General
- Sold For: $480,000
- HOA FEE: $25/month
- HOA FEE FREQ.: Annually
- Taxes: $1,791 (2025)
- Status: Closed
- Type: Single Family
- Source: BrightMLSPhilly
- MLS ID: DEKT2045526
- Added to Site: 191 day(s) ago
Interior
- Rooms/Areas: Dining Room, Bedroom 2, Bedroom 3, Bedroom 4, Kitchen, Family Room, Basement, Bedroom 1, Laundry, Mud Room, Full Bath, Half Bath
- Interior Features: Carpet, Ceiling Fan(s), Dining Area, Family Room Off Kitchen, Floor Plan - Open, Kitchen - Island, Primary Bath(s), Recessed Lighting, Bathroom - Stall Shower, Upgraded Countertops, Walk-in Closet(s)
- Fireplace: Yes
- Number of Fireplaces: 1
- Fireplace(s): Gas/Propane
- Appliances: Built-In Microwave, Built-In Range, Dishwasher, Disposal, Dryer, Exhaust Fan, Oven/Range - Electric, Stainless Steel Appliances, Washer
- Flooring: Laminated, Partially Carpeted
Rooms
- Total Bathrooms: 4
- Full Bathrooms: 3
- Half Bathrooms: 1
- Upper Floor Baths: 2
- Upper - Full Baths: 2
- Main Floor Baths: 1
- Main - 1/2 Baths: 1
- Lower Floor Baths: 1
- Lower - Full Baths: 1
- Total Bedrooms: 4
- Bedrooms Upper: 4
Additional Information
- Shared Amenities: Common Grounds, Jog/Walk Path, Tennis Courts, Tot Lots/Playground
- Security/Safety: Carbon Monoxide Detector(s), Smoke Detector
Exterior
- Exterior Features: Sidewalks
- Porch/Patio/Deck: Deck(s)
Parking
- Garage: Yes
- Garage Spaces: 2
- Total Spaces: 4
- Parking Features: Asphalt Driveway
- Parking Type: Attached Garage, Driveway
- Garage Description: Garage - Front Entry
Location
- Area: Smyrna (30801)
- County: KENT
- Subdivision: PROVIDENCE CROSSING
- Building Name: NONE AVAILABLE
- Cross Streets: Delaware River Drive
- Driving Directions: See Map
- Location Details: Suburban
School Information
- School District: Smyrna
- Elementary School: Clayton
- Middle School: Smyrna
- High School: Smyrna
Community
- Association: Yes
- Assoc. Fees Include: Common Area Maintenance
Heating & Cooling
- Central air: Yes
- Cooling Type: Central A/C
- Cooling Fuel: Electric
- Heating Type: Forced Air
- Heating Fuel: Natural Gas
- Water Heater: 60+ Gallon Tank
Utilities
- Sewer: Public Sewer
- Water: Public
- Utility Description: Cable TV Available, Electric Available, Natural Gas Available, Phone Available, Water Available
Structural Information
- Architectural Style: Colonial
- Structure Type: Detached
- Construction: Aluminum Siding, CPVC/PVC, Vinyl Siding
- Basement: Yes
- Basement Desc.: Partially Finished
- Foundation: Other
- Roof: Shingle
- Windows: Screens
- Doors: French
- Entry Floor Number: 1
- Stories Description: Lower 1, Main, Upper 1
- Square Feet: 3,482
- Sq. Ft. Source: Estimated
- Living Area: 3,023 Sq. Ft.
- Finished Above Grnd: 2,387 Sq. Ft.
- Finished Below Grnd: 636 Sq. Ft.
- Basement Finished: 58%
- Year Built: 2015
- Year Built Source: Assessor
- Property Condition: Excellent
Unit Information
Additional Structures
Lot Features
- Property View: Garden/Lawn
- Lot Dimensions: 73.30 x 131.62
- Street/Road Desc.: Paved
- Zoning: RS
- Lot Description: Front Yard, Landscaping, No Thru Street, Rear Yard, SideYard(s)
Financial Considerations
- Price Per Sq. Ft.: $198.99
- Association Fee: $295
- Assoc Fee Freq.: Annually
- Assessment Year: 2025
- School Tax: $1,525
- City/TownTax Freq: Annually
- County Tax: $244
- County Tax Freq: Annually
- Tax w/Assessment: $427,300
- Tax Amount: $1,791
- Tax Year: 2025
- Terms: Standard Sale
- Tax Total Finished Sq. Ft.: 2387
Disclosures and Reports
- Ownership: Other
- Lot Number: 6400-000
Listed by Century 21 Gold Key-Dover, Rhonda L Ruffin
Sold by Bryan Realty Group, Allison K Layton