
This is a carousel with tiles that activate property listing cards. Use the previous and next buttons to navigate.
1/1
$480,000
This is a carousel with tiles that activate property listing cards. Use the previous and next buttons to navigate.
1/1
Property Description
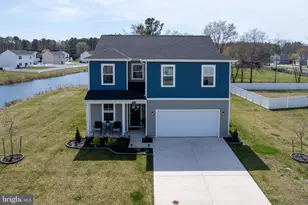
Tucked away on a beautifully landscaped .68-acre homesite in a charming community with low HOA fees, this inviting coastal-inspired home offers the perfect balance of privacy, comfort, and convenience. A fenced rear yard and spacious patio create the ideal setting for relaxing evenings, entertaining guests, or simply enjoying the peaceful surroundings. Inside, thoughtful updates and timeless finishes blend seamlessly throughout the home. The remodeled kitchen is designed for both everyday living and entertaining, complete with a separate scullery-style pantry kitchen for added prep and storage space. Rich hardwood flooring, luxury laminate, and tile accents add warmth and character, while custom board and batten detail in the entry creates a welcoming architectural touch. Hardwood stairs lead to the upper level, and the open-concept kitchen flows effortlessly into the family room and sun-filled sunroom with French doors overlooking the expansive backyard. The first-floor en-suite bedroom offers convenience and flexibility for guests or main-level living, while upstairs features three additional bedrooms, a full bath, and two oversized storage areas with potential for future expansion. Additional highlights include an oversized two-car garage, first-floor laundry with half bath, geothermal HVAC for energy efficiency, and a new roof installed in 2022. Ideally located just minutes from shopping, dining, the bay, and Delaware beaches, this home captures the essence of relaxed coastal living with space to spread out and enjoy.
Full Property Details
Full Property Details for 201 Sunrise Dr
General
- Sold For: $480,000
- HOA FEE: $25/month
- HOA FEE FREQ.: Annually
- Taxes: $1,001 (2025)
- Status: Closed
- Type: Single Family
- Source: BrightMLSMidAtlantic
- MLS ID: DESU2111130
- Added to Site: 52 day(s) ago
Interior
- Rooms/Areas: Living Room, Primary Bedroom, Kitchen, Sun/Florida Room, Laundry, Other, Primary Bathroom, Half Bath
- Interior Features: Ceiling Fan(s), Combination Kitchen/Dining, Dining Area, Entry Level Bedroom, Pantry, Window Treatments, Wood Floors
- Fireplace: Yes
- Number of Fireplaces: 1
- Fireplace(s): Non-Functioning
- Appliances: Dryer, Extra Refrigerator/Freezer, Oven/Range - Electric, Refrigerator, Washer, Water Heater
- Flooring: Wood, Tile/Brick, Luxury Vinyl Plank
Rooms
Bathrooms
- Total Bathrooms: 3
- Full Bathrooms: 2
- Half Bathrooms: 1
- Upper Floor Baths: 1
- Upper - Full Baths: 1
- Main Floor Baths: 2
- Main - Full Baths: 1
- Main - 1/2 Baths: 1
Bedrooms
- Total Bedrooms: 4
- Bedrooms Upper: 3
- Bedrooms Main & Up: 1
Exterior
- Exterior Features: Outside Shower
- Porch/Patio/Deck: Patio(s)
Parking
- Garage: Yes
- Garage Spaces: 2
- Total Spaces: 4
- Parking Features: Paved Driveway
- Parking Type: Driveway, Attached Garage
- Garage Description: Garage - Front Entry, Garage Door Opener, Oversized
Location
- Area: Baltimore Hundred (31001)
- County: SUSSEX
- Subdivision: OAK GROVE
- Driving Directions: Coastal Hwy to Rt 26 West. Right onto W. Beach Rd, Left into Oak Grove Community on Moonlight, and left on Sunrise Dr., Home on Left.
- Location Details: Corner Lot/Unit
School Information
- School District: Indian River
- Elementary School: Lord Baltimore
- Middle School: Selbyville
- High School: Indian River
Community
- Association: Yes
Heating & Cooling
- Central air: Yes
- Cooling Type: Central A/C, Geothermal
- Cooling Fuel: Geothermal
- Heating Type: Central
- Heating Fuel: Geo-thermal
- Water Heater: Electric
Utilities
- Sewer: Septic Exists
- Water: Well
Structural Information
- Architectural Style: Craftsman, Coastal
- Structure Type: Detached
- Construction: Stick Built, Vinyl Siding
- Foundation: Crawl Space
- Roof: Architectural Shingle
- Stories Description: Main, Upper 1
- Square Feet: 2,168
- Sq. Ft. Source: Estimated
- Living Area: 2,168 Sq. Ft.
- Finished Above Grnd: 2,168 Sq. Ft.
- Year Built: 1999
- Year Built Source: Assessor
- Property Condition: Excellent
Lot Features
- Property View: Garden/Lawn, Trees/Woods
- Lot Size (Acres): 0.68
- Lot Size (Sq. Ft.): 29,621
- Lot Size Source: Assessor
- Lot Dimensions: 201.00 x 148.00
- Zoning: AR-1
- Lot Description: Corner, Front Yard, Landscaping, Partly Wooded, Private, Road Frontage, SideYard(s)
- Fencing (Description): Rear
Financial Considerations
- Price Per Sq. Ft.: $219.1
- Association Fee: $300
- Assoc Fee Freq.: Annually
- Assessment Year: 2025
- School Tax: $901
- County Tax: $100
- County Tax Freq: Annually
- Tax Amount: $1,001
- Tax Year: 2025
- Terms: Standard Sale
Disclosures and Reports
- Ownership: Fee Simple
- Inclusions: Washer, Dryer, Oven, Refrigerator
Get Pre-Approved Today
Schools
Schools serving 201 Sunrise Dr
School District:Indian River School District
| Name | Grades | Distance |
|---|---|---|
Lord Baltimore Elementary School 120 Atlantic Avenue, Ocean View, DE 19970 | PK-5 | 3.8 mi |
Selbyville Middle School 80 Bethany Road, Selbyville, DE 19975 | 6-8 | 7.5 mi |
Indian River High School, Dagsboro, DE 29772 Armory Road, Dagsboro, DE 19945 | 8-12 | 3.8 mi |
Disclaimer:
School attendance boundaries provided by ATTOM Data Solutions and are for reference only. Contact the school directly to verify enrollment eligibility.
Price & Sales History for 201 Sunrise Dr
Date
Details
Price
Change
Source
6/30/2026
Sold
$480,000
1.05%
MLS
5/15/2026
Listed
$475,000
—
MLS
Disclaimer: Historical sales information is derived from public records provided by the county offices. Information is not guaranteed and should be independently verified.
201 Sunrise Drive, Dagsboro, DE 19939 (MLS# DESU2111130) is a Single Family property that was sold at $480,000 on June 30, 2026. This property was listed by Anne Powell Del Vecchio from our Coastal Delaware Office.Want to learn more about 201 Sunrise Drive? Do you have questions about finding other Single Family real estate for sale in Dagsboro? You can browse all Dagsboro real estate or contact a Coldwell Banker agent to request more information.