This is a carousel with tiles that activate property listing cards. Use the previous and next buttons to navigate.
1/1
$440,000
This is a carousel with tiles that activate property listing cards. Use the previous and next buttons to navigate.
1/1
Property Description
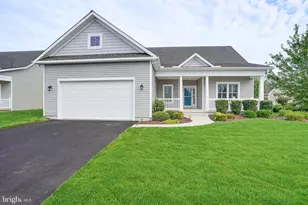
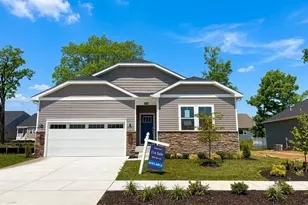
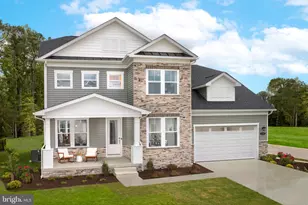
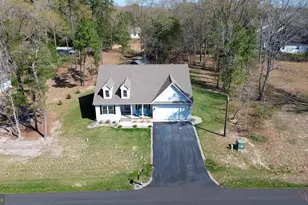
Welcome to peaceful country living on 1 acre of partially wooded land, offering privacy, space, and modern comfort. Built in 2023, this quality stick built home features 3 bedrooms and 2 bathrooms along with an inviting open split floor plan designed for both everyday living and entertaining. The main living area showcases a cathedral ceiling that enhances the sense of space and natural light, while LVT flooring throughout provides durability and easy maintenance. The kitchen is beautifully appointed with granite countertops, stainless steel appliances, a spacious pantry, and ample cabinetry, flowing seamlessly into the dining and living areas. All three bedrooms feature walk in closets, providing generous storage. The home also includes a dedicated laundry room, interior crawl space access, and a two car garage for added convenience. Step outside to enjoy the peaceful surroundings from the large screened porch, perfect for relaxing or entertaining. A spacious patio provides additional outdoor living space for grilling, gatherings, or enjoying quiet evenings. Additional highlights include a tankless water heater for energy efficiency, modern finishes throughout, and a quiet location on a dead end road, offering minimal traffic and added privacy while still being conveniently located.
Full Property Details
Full Property Details for 28122 Wintergreen St
General
- Sold For: $440,000
- HOA FEE: $8/month
- HOA FEE FREQ.: Annually
- Taxes: $791 (2025)
- Status: Closed
- Type: Single Family
- Source: BrightMLSMidAtlantic
- MLS ID: DESU2106848
- Added to Site: 121 day(s) ago
Interior
- Interior Features: Ceiling Fan(s), Combination Kitchen/Dining, Combination Kitchen/Living, Entry Level Bedroom, Efficiency, Family Room Off Kitchen, Floor Plan - Open, Kitchen - Island, Pantry, Primary Bath(s), Recessed Lighting, Walk-in Closet(s)
- Appliances: Dryer, ENERGY STAR Refrigerator, ENERGY STAR Dishwasher, ENERGY STAR Clothes Washer, Energy Efficient Appliances, Microwave, Oven/Range - Electric, Stainless Steel Appliances, Water Heater - Tankless
- Flooring: Luxury Vinyl Plank
Rooms
Bathrooms
- Total Bathrooms: 2
- Full Bathrooms: 2
- Main Floor Baths: 2
- Main - Full Baths: 2
Bedrooms
- Total Bedrooms: 3
- Bedrooms Main & Up: 3
Other Rooms
- Laundry: Dryer In Unit, Washer In Unit
Exterior
- Exterior Features: Gutter System
Parking
- Garage: Yes
- Garage Spaces: 2
- Total Spaces: 7
- Parking Features: Asphalt Driveway
- Parking Type: Attached Garage, Driveway
- Garage Description: Covered Parking, Garage - Front Entry, Inside Access
Location
- Area: Dagsboro Hundred (31005)
- County: SUSSEX
- Subdivision: BURTON ACRES
- Driving Directions: Heading NW on Iron Branch Road make right into Burton Acres onto Mount Laurel Dr. Make third right onto Wintergreen St. House will be on the right.
School Information
- School District: Indian River
- Elementary School: John M. Clayton
- Middle School: Selbyville
- High School: Indian River
Community
- Association: Yes
Heating & Cooling
- Central air: Yes
- Cooling Type: Heat Pump(s), Central A/C
- Cooling Fuel: Electric
- Heating Type: Central, Heat Pump(s)
- Heating Fuel: Electric
- Water Heater: Tankless, Propane
Utilities
- Sewer: Gravity Sept Fld
- Water: Well
Structural Information
- Architectural Style: Ranch/Rambler, Coastal
- Structure Type: Detached
- Construction: Stick Built
- Foundation: Crawl Space
- Roof: Architectural Shingle
- Stories Description: Main
- Square Feet: 1,536
- Sq. Ft. Source: Assessor
- Living Area: 1,536 Sq. Ft.
- Finished Above Grnd: 1,536 Sq. Ft.
- Year Built: 2024
- Year Built Source: Estimated
Lot Features
- Lot Size (Acres): 1.1
- Lot Size (Sq. Ft.): 47,916
- Lot Size Source: Estimated
- Zoning: MR
- Lot Description: Backs to Trees, Front Yard, Landscaping, Open, Rear Yard, SideYard(s)
Financial Considerations
- Price Per Sq. Ft.: $292.97
- Association Fee: $100
- Assoc Fee Freq.: Annually
- Assessment Year: 2025
- School Tax: $712
- County Tax: $79
- County Tax Freq: Annually
- Tax Amount: $791
- Tax Year: 2025
- Terms: Standard Sale
- Tax Total Finished Sq. Ft.: 1536
Disclosures and Reports
- Ownership: Fee Simple
- Lot Number: 73
Listed by Keller Williams Realty, Krystal Casey
Sold by Iron Valley Real Estate Ocean City, Justin Damadio

Get Pre-Approved Today
Schools
Schools serving 28122 Wintergreen St
School District:Indian River School District
| Name | Grades | Distance |
|---|---|---|
Clayton (John M.) Elementary School 252 Clayton Avenue, Frankford, DE 19945 | PK-5 | 3.2 mi |
Selbyville Middle School 80 Bethany Road, Selbyville, DE 19975 | 6-8 | 8.5 mi |
Indian River High School, Dagsboro, DE 29772 Armory Road, Dagsboro, DE 19945 | 8-12 | 3 mi |
Disclaimer:
School attendance boundaries provided by ATTOM Data Solutions and are for reference only. Contact the school directly to verify enrollment eligibility.
Price & Sales History for 28122 Wintergreen St
Date
Details
Price
Change
Source
6/18/2026
Sold
$440,000
-2.22%
MLS
4/01/2026
Price Reduced
$450,000
-5.26%
MLS
3/11/2026
Listed
$475,000
—
MLS
Disclaimer: Historical sales information is derived from public records provided by the county offices. Information is not guaranteed and should be independently verified.
28122 Wintergreen Street, Dagsboro, DE 19939 (MLS# DESU2106848) is a Single Family property that was sold at $440,000 on June 18, 2026. Want to learn more about 28122 Wintergreen Street? Do you have questions about finding other Single Family real estate for sale in Dagsboro? You can browse all Dagsboro real estate or contact a Coldwell Banker agent to request more information.