This is a carousel with tiles that activate property listing cards. Use the previous and next buttons to navigate.
1/1
$1,230,000
This is a carousel with tiles that activate property listing cards. Use the previous and next buttons to navigate.
1/1
Property Description
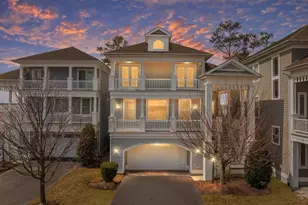
Endless views, impeccable care, and the essence of coastal luxury define 29244 Park View Drive-a beautifully maintained, fully furnished retreat in the gated waterfront community of Ellis Point. Here, panoramic vistas of the Indian River Bay and serene tidal wetlands shape every moment, and beautiful sunsets can be enjoyed from both the front and back of the home, creating a breathtaking start and finish to each day. Set within one of Delaware's most unique waterfront neighborhoods, Ellis Point is surrounded by protected wetlands, a private bay beach, and a Delaware State Park-an environment where nature envelops you daily. Residents enjoy wooded walking trails, endless opportunities for kayaking, paddle boarding, crabbing, clamming, and fishing, plus convenient access to nearby marinas and boat launches. A brand-new community kayak rack, exclusive to homeowners and built in 2025, makes getting on the water even easier. Inside, an open and airy floor plan welcomes you with abundant natural light and warm hardwood floors framing the ever-changing bay backdrop. The gourmet kitchen boasts granite countertops, 42" soft-close cabinetry, stainless steel appliances including double wall ovens and a gas cooktop, and a large island perfectly positioned to capture the water views. The living room with a gas fireplace flows into the sun-filled solarium with heated floors-a peaceful space for entertaining, dining, or simply watching the tides roll in. Upstairs, the primary suite is a true sanctuary with a sitting area, new French doors opening to a private balcony, and unobstructed bay views that stretch for miles. The spa-inspired bath features dual vanities, a soaking tub, tiled shower, and a generous walk-in closet. Additional bedrooms, a family room, and a second laundry area complete this level. The lower level is designed for relaxation and recreation with a spacious media/game room, half bath, and screened porch opening directly to the outdoors. A private guest suite with ensuite bath and porch access provides a quiet retreat for visiting family and friends. Outside, unwind in the hot tub overlooking the bay, where every evening feels like a weekend getaway. Recent updates include a newer roof, upgraded siding, and several replaced appliances. The home also features a two-car garage, mudroom, and a main-level guest suite with its own balcony. Ellis Point residents also enjoy exclusive amenities including a clubhouse, fitness center, community pool, and private beach-all just minutes from restaurants, shops, state parks, and the coastal towns of Delaware's beaches. Come experience 29244 Park View Drive, a meticulously cared-for waterfront haven where every window offers a front-row seat to nature's beauty-and every sunrise and sunset feels like a new beginning on the water.
Full Property Details
Full Property Details for 29244 Park View Dr
General
- Sold For: $1,230,000
- HOA FEE: $395/month
- Status: Closed
- Type: Single Family
- Source: BrightMLSMidAtlantic
- MLS ID: DESU2098832
- Added to Site: 310 day(s) ago
Interior
- Rooms/Areas: Living Room, Dining Room, Primary Bedroom, Bedroom 2, Bedroom 3, Bedroom 4, Bedroom 5, Kitchen, Family Room, Foyer, Breakfast Room, Laundry, Recreation Room, Solarium, Screened Porch
- Interior Features: Ceiling Fan(s), Crown Moldings, Entry Level Bedroom, Floor Plan - Open, Primary Bedroom - Bay Front, Upgraded Countertops, Window Treatments, Built-Ins, Carpet, Combination Dining/Living, Combination Kitchen/Dining, Combination Kitchen/Living, Kitchen - Island, Kitchen - Gourmet, Pantry, Primary Bath(s), Recessed Lighting, Walk-in Closet(s), Wood Floors
- Fireplace: Yes
- Number of Fireplaces: 1
- Fireplace(s): Gas/Propane, Mantel(s)
- Appliances: Dishwasher, Disposal, Dryer, Refrigerator, Washer, Built-In Microwave, Exhaust Fan, Freezer, Icemaker, Oven - Double, Oven/Range - Gas, Stainless Steel Appliances, Water Dispenser, Water Heater - Tankless
- Furnished: Yes
- Flooring: Ceramic Tile, Hardwood, Partially Carpeted
Rooms
Bathrooms
- Total Bathrooms: 6
- Full Bathrooms: 4
- Half Bathrooms: 2
- Upper Floor Baths: 2
- Upper - Full Baths: 2
- Main Floor Baths: 2
- Main - Full Baths: 1
- Main - 1/2 Baths: 1
- Lower Floor Baths: 2
- Lower - Full Baths: 1
- Lower - 1/2 Baths: 1
Bedrooms
- Total Bedrooms: 5
- Bedrooms Upper: 3
- Bedrooms Lower: 1
- Bedrooms Main & Up: 1
Other Rooms
- Laundry: Lower Floor, Upper Floor
Additional Information
- Shared Amenities: Beach, Exercise Room, Jog/Walk Path, Pool - Outdoor
- Shared Pool: Yes
- Pool: Yes
- Security/Safety: Main Entrance Lock, Security Gate, Smoke Detector
Exterior
- Exterior Features: Exterior Lighting, Street Lights, Outside Shower, Hot Tub
- Porch/Patio/Deck: Deck(s), Porch(es), Roof, Screened
Parking
- Garage: Yes
- Garage Spaces: 2
- Total Spaces: 6
- Parking Features: Asphalt Driveway
- Parking Type: Attached Garage, Driveway
- Garage Description: Garage - Front Entry, Garage Door Opener, Inside Access
Location
- Area: Baltimore Hundred (31001)
- County: SUSSEX
- Subdivision: ELLIS POINT
- Driving Directions: From route 1, west on route 26, right on White's Neck Road, slight left on Holts Landing Road, right on Ellis Lane. Gate code: 8450
School Information
- School District: Indian River
Community
- Association: Yes
- Assoc. Fees Include: Common Area Maintenance, Snow Removal
Heating & Cooling
- Central air: Yes
- Cooling Type: Central A/C
- Cooling Fuel: Other
- Heating Type: Forced Air
- Heating Fuel: Propane - Owned
- Water Heater: Electric
Utilities
- Sewer: Public Sewer
- Water: Public
Structural Information
- Architectural Style: Coastal
- Structure Type: Detached
- Construction: Frame, HardiPlank Type, Stick Built
- Foundation: Pilings
- Roof: Architectural Shingle, Pitched
- Walls/Ceilings: 2 Story Ceilings, 9'+ Ceilings, Dry Wall, Wood Walls
- Windows: Casement, Double Pane, Energy Efficient, Insulated, Screens, Transom, Vinyl Clad
- Doors: Insulated, Sliding Glass, French
- Entry Floor Number: 2
- Stories Description: Lower 1, Main, Upper 1
- Square Feet: 5,000
- Sq. Ft. Source: Estimated
- Living Area: 5,000 Sq. Ft.
- Finished Above Grnd: 5,000 Sq. Ft.
- Year Built: 2007
- Year Built Source: Estimated
- Property Condition: Excellent
Unit Information
Unit 1
- Bathrooms-Lower: 2
- Bedrooms-Lower: 1
Lot Features
- Property View: Panoramic, Water, Bay
- Lot Size Source: Estimated
- Street/Road Desc.: Black Top
- Zoning: AR1
- Lot Description: Cul-de-sac, Front Yard, Landscaping, Rear Yard, SideYard(s)
Water Features
- Water View: Yes
- Navigable Water: Yes
- Water Access: Yes
- Water Access Desc: Private Access
- Water Front Type: Bay
Financial Considerations
- Price Per Sq. Ft.: $259.8
- Association Fee: $395
- Assoc Fee Freq.: Monthly
- School Tax: $2,148
- County Tax: $237
- County Tax Freq: Annually
- Tax w/Assessment: $69,250
- Terms: Standard Sale
- Tax Total Finished Sq. Ft.: 1880
Disclosures and Reports
- Ownership: Fee Simple
- Exclusions: Brown cabinet with 2 drawers, Bench with orange pad and baskets, tilt top table, sideboard with marble top, oblong table with marble top, 2 antique chairs with cross stitch cushions in master bedroom, vanity with mirror and chair, rocking chair, contents of cabinets, closets, drawers, garage, artwork, Peloton bike. Some decorative items on surfaces of tables, counters, cabinets, furnishings may be excluded.
- Inclusions: Furnished with exclusions list. Refrigerator and grill in garage.
- Lot Number: 84
Get Pre-Approved Today
Schools
Schools serving 29244 Park View Dr
School District:Indian River School District
| Name | Grades | Distance |
|---|---|---|
Lord Baltimore Elementary School 120 Atlantic Avenue, Ocean View, DE 19970 | PK-5 | 3.5 mi |
Selbyville Middle School 80 Bethany Road, Selbyville, DE 19975 | 6-8 | 9.5 mi |
Indian River High School, Dagsboro, DE 29772 Armory Road, Dagsboro, DE 19945 | 8-12 | 6 mi |
Disclaimer:
School attendance boundaries provided by ATTOM Data Solutions and are for reference only. Contact the school directly to verify enrollment eligibility.
Price & Sales History for 29244 Park View Dr
Date
Details
Price
Change
Source
8/21/2026
Sold
$1,230,000
-5.31%
MLS
6/24/2026
Price Reduced
$1,299,000
-3.78%
MLS
10/16/2025
Listed
$1,350,000
—
MLS
Disclaimer: Historical sales information is derived from public records provided by the county offices. Information is not guaranteed and should be independently verified.
29244 Park View Drive, Dagsboro, DE 19939 (MLS# DESU2098832) is a Single Family property that was sold at $1,230,000 on August 21, 2026. This property was sold by The Real McCoy Group from our Coastal Delaware Office.Want to learn more about 29244 Park View Drive? Do you have questions about finding other Single Family real estate for sale in Dagsboro? You can browse all Dagsboro real estate or contact a Coldwell Banker agent to request more information.