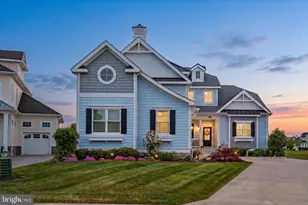
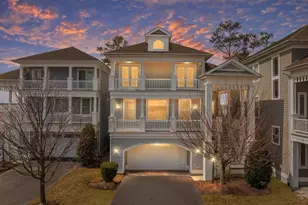
Full Property Details for 29254 Park View Dr #6
General
- Sold For: $1,495,000
- HOA FEE: $395/month
- HOA FEE FREQ.: Annually
- Taxes: (2024)
- Status: Closed
- Type: Single Family
- Source: BrightMLSMidAtlantic
- MLS ID: DESU2091582
- Added to Site: 439 day(s) ago
Interior
- Number of Rooms: 13
- Interior Features: Attic, Breakfast Area, Combination Kitchen/Dining, Combination Kitchen/Living, Pantry, Entry Level Bedroom, Ceiling Fan(s), WhirlPool/HotTub, Wet/Dry Bar
- Fireplace: Yes
- Number of Fireplaces: 1
- Fireplace(s): Gas/Propane
- Appliances: Cooktop, Dishwasher, Disposal, Dryer - Electric, Exhaust Fan, Icemaker, Refrigerator, Microwave, Oven - Double, Oven - Wall, Washer, Water Heater
- Flooring: Carpet, Hardwood, Tile/Brick
Rooms
- Total Bathrooms: 6
- Full Bathrooms: 4
- Half Bathrooms: 2
- Upper Floor Baths: 2
- Upper - Full Baths: 2
- Main Floor Baths: 2
- Main - Full Baths: 1
- Main - 1/2 Baths: 1
- Lower Floor Baths: 2
- Lower - Full Baths: 1
- Lower - 1/2 Baths: 1
- Total Bedrooms: 5
- Bedrooms Upper: 3
- Bedrooms Lower: 1
- Bedrooms Main & Up: 1
Additional Information
- Shared Amenities: Beach, Fitness Center, Gated Community, Pool - Outdoor, Swimming Pool
- Shared Pool: Yes
- Pool: Yes
Exterior
- Exterior Features: Lawn Sprinkler, Satellite Dish
- Porch/Patio/Deck: Balcony, Deck(s)
Parking
- Garage: Yes
- Garage Spaces: 2
- Total Spaces: 2
- Parking Features: Paved Driveway
- Parking Type: Off Street, Driveway, Attached Garage
- Garage Description: Garage - Front Entry, Garage Door Opener
Location
- Area: Baltimore Hundred (31001)
- County: SUSSEX
- Subdivision: ELLIS POINT
- Driving Directions: From Rt26: Follow Irons Ln to Holts Landing Rd, Turn Right and Follow Holts Landing to Ellis Ln, Turn Left and Follow to Gate. Once in Community, Turn Left on Park View Dr., 29254 is on the Right and Borders the Cul-de-Sac
- Direction Faces: South
- Location Details: Corner Lot/Unit
School Information
- School District: Indian River
- High School: Indian River
Community
- Association: Yes
- Assoc. Fees Include: Lawn Maintenance
- Pets Allowed: Yes
- Pets: No Pet Restrictions
Heating & Cooling
- Central air: Yes
- Cooling Type: Central A/C
- Cooling Fuel: Electric
- Heating Type: Forced Air, Heat Pump(s)
- Heating Fuel: Propane - Owned
- Water Heater: Propane
Utilities
- Sewer: Public Sewer
- Water: Public
- Utility Description: Under Ground
Structural Information
- Architectural Style: Coastal
- Structure Type: Detached
- Construction: HardiPlank Type, Stick Built
- Foundation: Pilings
- Roof: Architectural Shingle
- Walls/Ceilings: 9'+ Ceilings, Dry Wall
- Windows: Screens
- Doors: Storm
- Stories Description: Lower 1, Main, Upper 1
- Square Feet: 4,800
- Sq. Ft. Source: Estimated
- Living Area: 4,800 Sq. Ft.
- Finished Above Grnd: 4,800 Sq. Ft.
- Year Built: 2006
- Year Built Source: Assessor
- Property Condition: Excellent
Unit Information
- Bathrooms-Lower: 2
- Bedrooms-Lower: 1
Lot Features
- Property View: Bay
- Lot Size (Acres): 0.25
- Lot Size (Sq. Ft.): 10,890
- Lot Size Source: Estimated
- Street/Road Desc.: Black Top
- Zoning: MEDIUM RESIDENTIAL
- Lot Description: Cleared
Water Features
Financial Considerations
- Price Per Sq. Ft.: $311.46
- Association Fee: $4,740
- Assoc Fee Freq.: Annually
- Assessment Year: 2024
- School Tax: $2,444
- County Tax: $264
- County Tax Freq: Annually
- Tax Year: 2024
- Terms: Standard Sale
- Tax Total Finished Sq. Ft.: 766
Disclosures and Reports
- Ownership: Fee Simple
- Lot Number: 6
Listed by 1St Choice Properties Llc, BRIAN LINDQUIST
Sold by 1St Choice Properties Llc, TREVOR A. CLARK