This is a carousel with tiles that activate property listing cards. Use the previous and next buttons to navigate.
1/1
$515,000
This is a carousel with tiles that activate property listing cards. Use the previous and next buttons to navigate.
1/1
Property Description
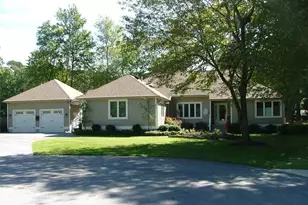
Just reduced for a quick sale. Charm Personified in this completely renovated craftsman home overlooking the 9th fairway of the Cripple Creek Golf and Country Club. Ideal golf and beach retreat. Pride of ownership this Seller has designed and transformed this home with a full extensive and beautiful renovation . New siding, roof and HVAC. New and larger decking with composite deck boards with vinyl railings. Designer kitchen open to the great room. Upgraded stainless steel appliances with granite counters and tall designer cabinets and backsplash. First floor owner suite- private bathroom with walk in tile shower/glass enclosure, granite counters and tile flooring. First floor - wide plank vinyl wood flooring with vaulted ceilings adds to the touch of elegance in this coastal masterpiece. Separate dining area open to kitchen. Second floor hosts two more bedrooms with hall full bath and three large storage closets. And best of all, a finished basement approx. approx. 280 sq foot finished with built-in wall of cabinets also with wide plank vinyl flooring. Remainder of basement is unfinished amazing storage. Large double deck leads to beautiful views of the golf course with mature trees and lovely backyard on quiet street in sought after community. Open outdoor shower. The purchase of this home comes with initial membership waived for club membership. Additional pics to be added May 8.
Full Property Details
Full Property Details for 29580 Turnberry Dr
General
- Sold For: $515,000
- HOA FEE: $50/month
- HOA FEE FREQ.: Annually
- Taxes: $1,082 (2025)
- Status: Closed
- Type: Single Family
- Source: BrightMLSMidAtlantic
- MLS ID: DESU2110964
- Added to Site: 115 day(s) ago
Interior
- Interior Features: Bathroom - Walk-In Shower, Ceiling Fan(s), Entry Level Bedroom, Floor Plan - Open, Formal/Separate Dining Room, Kitchen - Gourmet, Upgraded Countertops, Wainscotting, Window Treatments
- Fireplace: Yes
- Number of Fireplaces: 1
- Fireplace(s): Gas/Propane
- Appliances: Built-In Microwave, Dishwasher, Disposal, Dryer - Electric, Oven/Range - Electric, Stainless Steel Appliances, Washer, Water Heater
- Flooring: Luxury Vinyl Plank
Rooms
Bathrooms
- Total Bathrooms: 3
- Full Bathrooms: 2
- Half Bathrooms: 1
- Main Floor Baths: 3
- Main - Full Baths: 2
- Main - 1/2 Baths: 1
Bedrooms
- Total Bedrooms: 3
- Bedrooms Main & Up: 3
Exterior
- Exterior Features: Outside Shower
Parking
- Garage: Yes
- Garage Spaces: 1
- Total Spaces: 3
- Parking Type: Driveway, Attached Garage
- Garage Description: Garage - Front Entry
Location
- Area: Baltimore Hundred (31001)
- County: SUSSEX
- Subdivision: FAIRWAY VILLAS
- Driving Directions: let Waze get you there.
- Location Details: Adjoins Golf Course
School Information
- School District: Indian River
Community
- Association: Yes
- Assoc. Fees Include: Trash, Common Area Maintenance
Heating & Cooling
- Central air: Yes
- Cooling Type: Central A/C
- Cooling Fuel: Electric
- Heating Type: Forced Air
- Heating Fuel: Propane - Metered
- Water Heater: Propane
Utilities
- Sewer: Public Sewer
- Water: Public
Structural Information
- Architectural Style: Coastal, Craftsman
- Structure Type: Detached
- Construction: Frame, Aluminum Siding
- Basement: Yes
- Basement Desc.: Partially Finished
- Foundation: Concrete Perimeter
- Roof: Architectural Shingle
- Stories Description: Main
- Square Feet: 1,900
- Sq. Ft. Source: Estimated
- Living Area: 1,900 Sq. Ft.
- Finished Above Grnd: 1,900 Sq. Ft.
- Year Built: 1994
- Year Built Source: Assessor
- Property Condition: Excellent
Lot Features
- Property View: Golf Course
- Lot Size (Acres): 0.22
- Lot Size (Sq. Ft.): 9,583
- Lot Size Source: Assessor
- Lot Dimensions: 78.00 x 135.00
- Zoning: MR
- Lot Description: Trees/Wooded
Financial Considerations
- Price Per Sq. Ft.: $276.32
- Association Fee: $600
- Assoc Fee Freq.: Annually
- Assessment Year: 2025
- School Tax: $973
- County Tax: $108
- County Tax Freq: Annually
- Tax Amount: $1,082
- Tax Year: 2025
- Terms: Standard Sale
- Tax Total Finished Sq. Ft.: 459
Disclosures and Reports
- Ownership: Fee Simple
Listed and Sold by Keller Williams Realty, COLLEEN WINDROW

Get Pre-Approved Today
Schools
Schools serving 29580 Turnberry Dr
School District:Indian River School District
| Name | Grades | Distance |
|---|---|---|
Lord Baltimore Elementary School 120 Atlantic Avenue, Ocean View, DE 19970 | PK-5 | 3.2 mi |
Selbyville Middle School 80 Bethany Road, Selbyville, DE 19975 | 6-8 | 9 mi |
Indian River High School, Dagsboro, DE 29772 Armory Road, Dagsboro, DE 19945 | 8-12 | 5.6 mi |
Disclaimer:
School attendance boundaries provided by ATTOM Data Solutions and are for reference only. Contact the school directly to verify enrollment eligibility.
Price & Sales History for 29580 Turnberry Dr
Date
Details
Price
Change
Source
8/17/2026
Sold
$515,000
-1.9%
MLS
7/16/2026
Price Reduced
$525,000
-4.55%
MLS
6/16/2026
Price Reduced
$550,000
-1.61%
MLS
5/18/2026
Price Reduced
$559,000
-3.95%
MLS
5/01/2026
Listed
$582,000
—
MLS
Disclaimer: Historical sales information is derived from public records provided by the county offices. Information is not guaranteed and should be independently verified.
29580 Turnberry Drive, Dagsboro, DE 19939 (MLS# DESU2110964) is a Single Family property that was sold at $515,000 on August 17, 2026. Want to learn more about 29580 Turnberry Drive? Do you have questions about finding other Single Family real estate for sale in Dagsboro? You can browse all Dagsboro real estate or contact a Coldwell Banker agent to request more information.