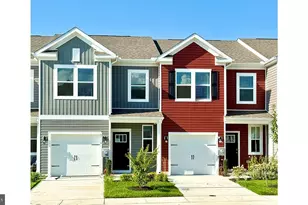
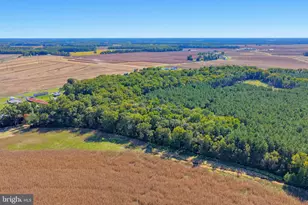
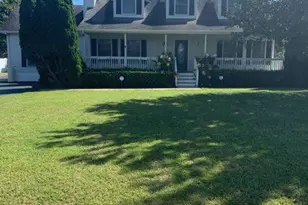
This is a carousel with tiles that activate property listing cards. Use the previous and next buttons to navigate.
1/1
$2,300
This is a carousel with tiles that activate property listing cards. Use the previous and next buttons to navigate.
1/1
Property Description
Room to Live, Work & Relax! Welcome to this charming 3-bedroom, 2.5-bath single-family home located in the desirable Edgewood Manor community. Offering approximately 1,488 square feet, this home provides comfortable living with flexible spaces to fit a variety of lifestyles. Inside, you'll find a bright and functional layout featuring a spacious living area and an extra bonus room-perfect for a playroom, hobby space, workout room, or additional living area. The home also includes a separate versatile space on the property that can easily serve as a home office, studio, or creative workspace, ideal for remote work or added privacy. Step outside to enjoy the large backyard, offering plenty of space for entertaining, gardening, or simply relaxing outdoors. Conveniently located just minutes from Vines Creek Marina on Pepper Creek, Bay Colony Yacht Club, and Salted Vines Vineyard & Winery, this property puts you close to boating, waterfront dining, and local attractions. You'll also enjoy easy access to shopping, restaurants, entertainment, and the beautiful Delaware beaches. If you are looking for a full-time residence, this home offers location, flexibility, and lifestyle all in one! If you are currently working with an agent, please contact them to schedule a tour. If you do not have an agent, we can connect you with one who can assist you.
Full Property Details
Full Property Details for 34198 Vines Creek Rd
General
- Rent: $2,300
- Status: Closed
- Type: Single Family
- Source: BrightMLSMidAtlantic
- MLS ID: DESU2106758
- Added to Site: 78 day(s) ago
Rental Information
- Lease/Rent Term: 12 Months
- Max. Lease (Mths): 24
- Min. Lease (Mths): 12
Interior
- Interior Features: Dining Area, Kitchen - Island, Pantry, Primary Bath(s)
- Appliances: Built-In Microwave, Dishwasher, Oven/Range - Electric, Refrigerator, Stainless Steel Appliances, Washer/Dryer Stacked, Water Heater
Rooms
Bathrooms
- Total Bathrooms: 3
- Full Bathrooms: 2
- Half Bathrooms: 1
- Main Floor Baths: 3
- Main - Full Baths: 2
- Main - 1/2 Baths: 1
Bedrooms
- Total Bedrooms: 3
- Bedrooms Main & Up: 3
Other Rooms
- Laundry: Has Laundry, Main Floor
Additional Information
- Security/Safety: Smoke Detector, Surveillance Sys
Exterior
- Porch/Patio/Deck: Deck(s)
Parking
- Parking Type: Driveway, Off Street
Location
- Area: Baltimore Hundred (31001)
- County: SUSSEX
- Subdivision: EDGEWOOD MANOR
- Driving Directions: US-113 N, Turn right onto Frankford Ave, Turn right onto Main St, Turn left onto County Rd 54/Thatcher St, Continue to follow County Rd 54, Turn left onto Hickory Manor Rd, Turn right onto DE-26 E, home will be on the right.
School Information
- School District: Indian River
Community
- Pets Allowed: Yes
- Pets: Case by Case Basis
Heating & Cooling
- Central air: Yes
- Cooling Type: Central A/C
- Cooling Fuel: Electric
- Heating Type: Baseboard - Electric
- Heating Fuel: Electric
- Water Heater: Electric
Utilities
- Sewer: Gravity Sept Fld
- Water: Well
Structural Information
- Architectural Style: Ranch/Rambler
- Structure Type: Detached
- Construction: Frame, Stick Built
- Foundation: Concrete Perimeter
- Stories Description: Main
- Square Feet: 1,488
- Sq. Ft. Source: Estimated
- Living Area: 1,488 Sq. Ft.
- Finished Above Grnd: 1,488 Sq. Ft.
- Year Built: 1971
- Year Built Source: Estimated
Additional Structures
- Other Structures: Office/Studio
Lot Features
- Lot Size (Acres): 0.43
- Lot Size (Sq. Ft.): 18,731
- Lot Size Source: Estimated
- Lot Dimensions: 80 x 236
- Zoning: MR
- Lot Description: Front Yard, Rear Yard
Financial Considerations
- Price Per Sq. Ft.: $1.61
- Security Deposit: $2,395
- Owner Pays: Taxes - Real Estate
- Tenant Pays: Insurance, Lawn/Tree/Shrub Care, Light Bulbs/Filters/Fuses/Alarm Care, Snow Removal, Utilities - All
Disclosures and Reports
- Ownership: Other
Listed by Patterson-Schwartz-Rehoboth, Jennifer Ann Coons
Sold by Patterson-Schwartz-Rehoboth, Samantha Rachel Watson

Schools
Schools serving 34198 Vines Creek Rd
School District:Indian River School District
| Name | Grades | Distance |
|---|---|---|
Lord Baltimore Elementary School 120 Atlantic Avenue, Ocean View, DE 19970 | PK-5 | 3 mi |
Selbyville Middle School 80 Bethany Road, Selbyville, DE 19975 | 6-8 | 7 mi |
Indian River High School, Dagsboro, DE 29772 Armory Road, Dagsboro, DE 19945 | 8-12 | 4.2 mi |
Disclaimer:
School attendance boundaries provided by ATTOM Data Solutions and are for reference only. Contact the school directly to verify enrollment eligibility.
Price History for 34198 Vines Creek Rd
Date
Details
Price
Change
Source
4/15/2026
Sold
$2,300
-3.97%
MLS
3/09/2026
Listed
$2,395
—
MLS
Disclaimer: Historical sales information is derived from public records provided by the county offices. Information is not guaranteed and should be independently verified.
34198 Vines Creek Road, Dagsboro, DE 19939 (MLS# DESU2106758) is a Single Family property that was sold at $2,300 on April 15, 2026. Want to learn more about 34198 Vines Creek Road? Do you have questions about finding other real estate for sale or rent in Dagsboro? You can browse all Dagsboro rentals or contact a Coldwell Banker agent to request more information.