Full Property Details for 105 Chicago St
General
- Price: $4,200,000
- Taxes: $3,768 (2025)
- Status: Active
- Type: Single Family
- Source: BrightMLSMidAtlantic
- MLS ID: DESU2116162
- Updated: 9/4/2026
- Added to Site: 100 day(s) ago
Interior
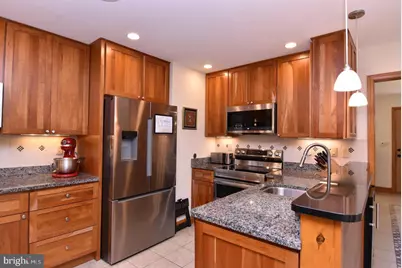
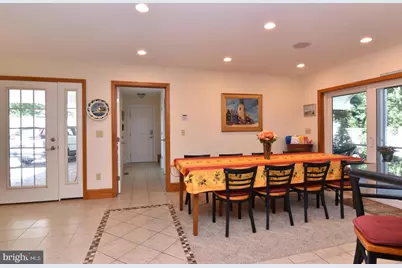
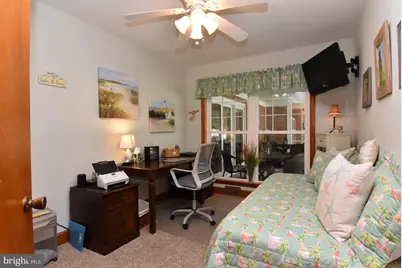
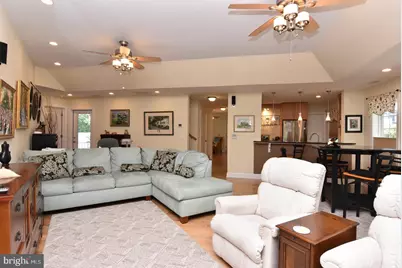
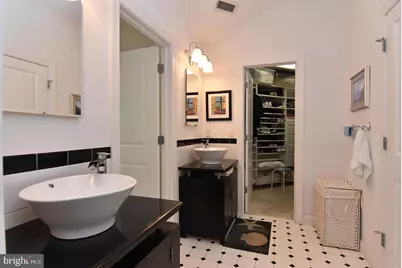
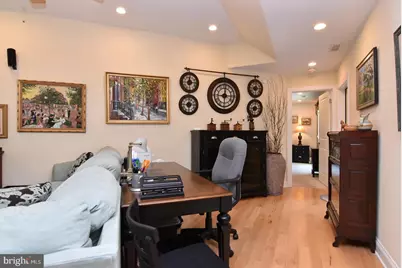
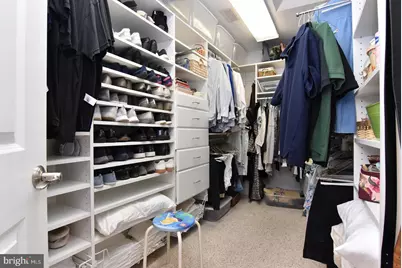
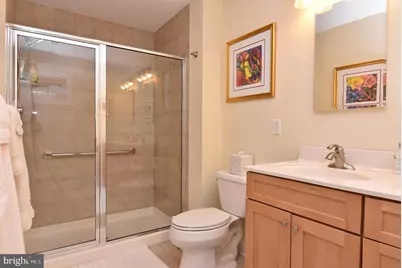
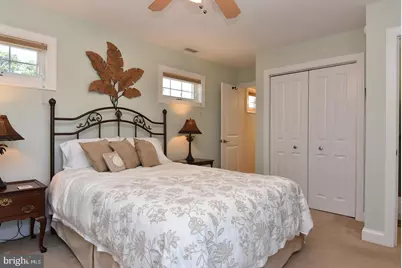
- Interior Features: Attic, 2nd Kitchen, Air Filter System, Bathroom - Stall Shower, Bathroom - Tub Shower, Breakfast Area, Butlers Pantry, Carpet, Ceiling Fan(s), Combination Kitchen/Dining, Dining Area, Elevator, Entry Level Bedroom, Family Room Off Kitchen, Floor Plan - Traditional, Intercom, Kitchen - Country, Kitchen - Galley, Kitchen - Gourmet, Pantry, Primary Bath(s), Recessed Lighting, Sound System, Upgraded Countertops, Walk-in Closet(s), Wet/Dry Bar, Window Treatments, Wine Storage, Wood Floors
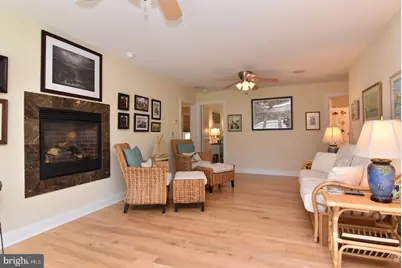
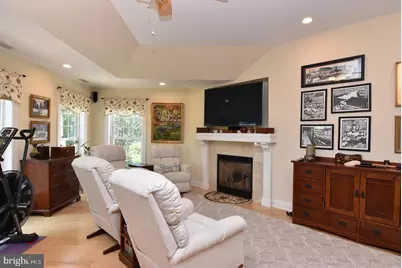
- Fireplace: Yes
- Number of Fireplaces: 3
- Fireplace(s): Fireplace - Glass Doors, Gas/Propane
- Appliances: Built-In Microwave, Built-In Range, Cooktop, Dishwasher, Disposal, Dryer - Electric, Dryer - Front Loading, Energy Efficient Appliances, Icemaker, Intercom, Microwave, Oven - Double, Oven - Self Cleaning, Oven - Single, Oven/Range - Electric, Oven/Range - Gas, Refrigerator, Stainless Steel Appliances, Stove, Washer - Front Loading, Washer, Washer/Dryer Stacked, Water Heater, Water Heater - Tankless
- Flooring: Carpet, Ceramic Tile, Hardwood
Rooms
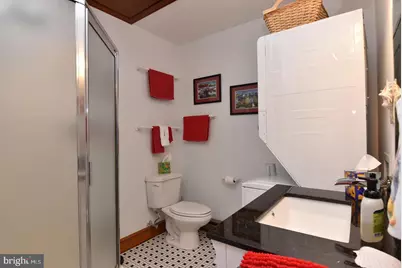
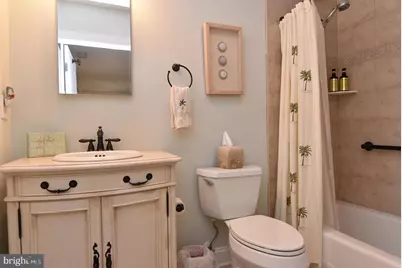
- Total Bathrooms: 7
- Full Bathrooms: 7
- Main Floor Baths: 7
- Main - Full Baths: 7
- Total Bedrooms: 7
- Bedrooms Main & Up: 7
- Laundry: Lower Floor, Upper Floor
Additional Information
- Security/Safety: Security System, Smoke Detector
Exterior
- Exterior Features: Chimney Cap(s), Extensive Hardscape, Exterior Lighting, Flood Lights, Gutter System, Lawn Sprinkler, Outside Shower, Roof Deck, Street Lights, Underground Lawn Sprinkler
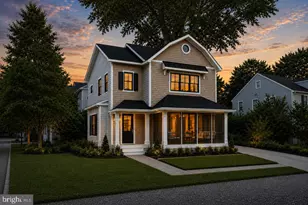
- Porch/Patio/Deck: Balconies- Multiple, Porch(es), Roof, Screened
Parking
- Garage: Yes
- Garage Spaces: 2
- Total Spaces: 8
- Parking Type: Attached Garage, Driveway, Off Street, Other
- Garage Description: Garage - Side Entry, Garage Door Opener, Inside Access, Oversized
Location
- Area: Lewes Rehoboth Hundred (31009)
- County: SUSSEX
- Subdivision: REHOBOTH BY THE SEA
- Driving Directions: From RT1 turn at Fifer Store follow to Chicago Street follow toward OCEAN home is on left see sign in yard.
- Direction Faces: South
- City Limits: Yes
School Information
- School District: Cape Henlopen
- High School: Cape Henlopen
Community
- Pets Allowed: Yes
- Pets: No Pet Restrictions
Heating & Cooling
- Central air: Yes
- Cooling Type: Central A/C
- Cooling Fuel: Electric
- Heating Type: Heat Pump - Gas BackUp, Heat Pump(s), Other
- Heating Fuel: Electric, Geo-thermal, Propane - Leased
- Water Heater: Propane, Electric, Multi-tank
Utilities
- Sewer: Public Sewer
- Water: Public
- Utility Description: Cable TV, Phone, Propane, Sewer Available, Water Available
Structural Information
- Architectural Style: Coastal
- Structure Type: Detached
- Construction: Masonry, Asphalt, Batts Insulation, Blown-In Insulation, Concrete, CPVC/PVC, Frame, Shake Siding, Stick Built, Tile, Vinyl Siding
- Basement: Yes
- Basement Desc.: Partial
- Foundation: Block
- Roof: Architectural Shingle, Flat, Pitched
- Walls/Ceilings: Dry Wall
- Windows: Double Hung, Double Pane, Energy Efficient, Insulated, Screens, Sliding, Vinyl Clad
- Doors: Six Panel, Insulated
- Elevator(s ): 1
- Stories Description: Main
- Square Feet: 7,136
- Sq. Ft. Source: Estimated
- Living Area: 7,136 Sq. Ft.
- Finished Above Grnd: 6,274 Sq. Ft.
- Finished Below Grnd: 862 Sq. Ft.
- Year Built: 1974
- Year Built Source: Assessor
- Property Condition: Excellent
Lot Features
- Property View: Ocean
- Lot Size (Acres): 0.15
- Lot Size (Sq. Ft.): 6,534
- Lot Size Source: Assessor
- Lot Dimensions: 66.00 x 100.00
- Street/Road Desc.: Black Top
- Zoning: TN
- Fencing (Description): Panel, Rear
Water Features
Financial Considerations
- Price Per Sq. Ft.: $669.43
- Assessment Year: 2025
- School Tax: $2,687
- City/TownTax: $402
- City/TownTax Freq: Annually
- County Tax: $679
- County Tax Freq: Annually
- Tax Amount: $3,768
- Tax Year: 2025
Disclosures and Reports
Listed by Mann & Sons, Inc., BRUCE WRIGHT and Mann & Sons, Inc., Joanie Hannigan