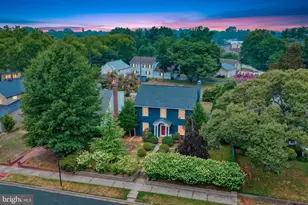
Full Property Details for 10 N State St
General
- Sold For: $350,000
- Taxes: $3,456 (2024)
- Status: Closed
- Type: Single Family
- Source: BrightMLSPhilly
- MLS ID: DEKT2037218
- Added to Site: 522 day(s) ago
Interior
- Rooms/Areas: Living Room, Dining Room, Bedroom 2, Bedroom 3, Bedroom 4, Bedroom 5, Kitchen, Family Room, Den, Bedroom 1, Recreation Room, Bedroom 6, Full Bath, Half Bath
- Interior Features: Attic, Carpet, Crown Moldings, Floor Plan - Traditional, Kitchen - Eat-In, Sauna
- Fireplace: Yes
- Number of Fireplaces: 1
- Appliances: Built-In Range, Dishwasher, Built-In Microwave
- Flooring: Carpet, Hardwood
Rooms
- Total Bathrooms: 3
- Full Bathrooms: 2
- Half Bathrooms: 1
- Upper Floor Baths: 2
- Upper - Full Baths: 1
- Upper - 1/2 Baths: 1
- Main Floor Baths: 1
- Main - Full Baths: 1
- Total Bedrooms: 5
- Bedrooms Upper: 5
- Bedrooms-Up2: 2
Exterior
- Exterior Features: Outbuilding(s)
- Porch/Patio/Deck: Deck(s), Patio(s)
Parking
- Garage: Yes
- Garage Spaces: 2
- Carport Spaces: 2
- Total Spaces: 4
- Parking Features: Concrete Driveway
- Parking Type: Detached Garage, Detached Carport
- Garage Description: Covered Parking, Garage - Rear Entry, Garage Door Opener, Oversized, Other
Location
- Area: Capital (30802)
- County: KENT
- Subdivision: OLDE DOVER
- Building Name: NONE AVAILABLE
- Cross Streets: Division Street
- Driving Directions: Route 13 to West on Division Street to Right on State Street to property on Left (2nd from intersection)
- City Limits: Yes
School Information
- School District: Capital
- Elementary School: Fairview
- Middle School: Dover
- High School: Dover H.S.
Heating & Cooling
- Central air: Yes
- Cooling Type: Central A/C
- Cooling Fuel: Electric
- Heating Type: Central, Radiant, Radiator
- Heating Fuel: Natural Gas
- Water Heater: Natural Gas
Utilities
- Sewer: Public Sewer
- Water: Public
- Utility Description: Cable TV, Phone
Structural Information
- Architectural Style: Victorian
- Structure Type: Detached
- Construction: Stick Built
- Basement: Yes
- Basement Desc.: Full, Unfinished
- Foundation: Block, Brick/Mortar
- Roof: Architectural Shingle
- Walls/Ceilings: Plaster Walls
- Windows: Replacement
- Stories Description: Main, Upper 1, Upper 2
- Square Feet: 4,325
- Sq. Ft. Source: Assessor
- Living Area: 4,325 Sq. Ft.
- Finished Above Grnd: 3,925 Sq. Ft.
- Finished Below Grnd: 400 Sq. Ft.
- Year Built: 1870
- Year Built Source: Assessor
Lot Features
- Lot Size (Acres): 0.23
- Lot Size (Sq. Ft.): 9,801
- Lot Size Source: Assessor
- Lot Dimensions: 56.00 x 175.00
- Zoning: RG0
Financial Considerations
- Price Per Sq. Ft.: $95.54
- Assessment Year: 2024
- School Tax: $2,918
- City/TownTax: $1,143
- City/TownTax Freq: Annually
- County Tax: $345
- County Tax Freq: Annually
- Tax w/Assessment: $603,500
- Tax Amount: $3,456
- Tax Year: 2024
- Terms: Standard Sale
- Tax Total Finished Sq. Ft.: 4325
Disclosures and Reports
- Ownership: Fee Simple
- Lot Number: 3300-000
Listed by The Moving Experience Delaware Inc, Todd M Stonesifer
Sold by RE/MAX Edge, Ryan David Haas