This is a carousel with tiles that activate property listing cards. Use the previous and next buttons to navigate.
1/24
$345,000
This is a carousel with tiles that activate property listing cards. Use the previous and next buttons to navigate.
1/24
Property Description
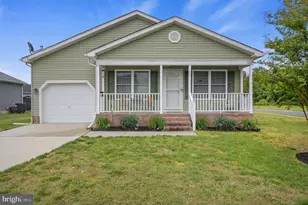
Back on the market at no fault to the seller! An exceptional opportunity awaits with this turn-key, modern ranch-style home in the quiet community of Harmony Hill. The best news for the next buyer? All the heavy lifting has already been done for you. The home inspection is complete, repairs have been fully negotiated and completed, and all documentation is provided for a seamless, worry-free transaction. Built in 2013, this contemporary residence offers an ideal single-level living experience, featuring three spacious bedrooms and two full bathrooms across approximately 1,242 square feet of bright, airy living space. Stepping through the front door, you are greeted by an inviting layout that maximizes every square inch. The primary living area serves as the heart of the home, offering ample space for relaxation and entertaining. The modern kitchen is designed for efficiency, providing plenty of cabinetry and counter space to satisfy any home chef. The primary suite serves as a private retreat, complete with its own dedicated full bathroom. Two additional bedrooms provide versatile space that can easily serve as guest quarters, a home office, or a dedicated hobby room. Modern features associated with a 2013 build ensure that this home is energy efficient, featuring updated insulation and HVAC systems that provide year-round comfort. One of the standout features of this property is the attached one-car garage. With front-entry access, a garage door opener, and convenient inside access, you can move from your vehicle to your living room while staying protected from the elements. The home is situated on a manageable 0.18-acre lot, offering a private outdoor space that is easy to maintain yet large enough for gardening, outdoor dining, or enjoying the quiet surroundings. Location is key, and 10 Rollin Court is situated within the Caesar Rodney School District, offering exceptional proximity to local educational facilities. The home is located approximately 0.4 miles from Star Hill Elementary School, 1.6 miles from Fifer Middle School, and just 1.4 miles from Caesar Rodney High School, making daily travel highly efficient. For those commuting to Dover Air Force Base, the proximity is unparalleled-located just a short drive away, typically under 10 minutes. Additionally, the property is centrally located near top-tier medical facilities; both the Bayhealth Kent Campus and the newer Bayhealth Sussex Campus are easily accessible via Route 1 and Route 13. While the home offers a peaceful suburban setting, the excitement of the Delaware Beaches is never far away. A straight drive south on Route 1 will bring you to the sands and boardwalks of Rehoboth Beach and Lewes in approximately 45 minutes, allowing you to enjoy coastal recreation without the coastal price tag. Closer to home, you are minutes away from Dover's historic district, local parks, and a wide array of shopping and dining options. 10 Rollin Court represents a fantastic, risk-reduced opportunity to own a modern, move-in-ready home in one of Dover's most convenient corridors. Schedule your tour today to experience this Harmony Hill gem for yourself!
Full Property Details
Full Property Details for 10 Rollin Ct
General
- Price: $345,000
- Taxes: $1,082 (2025)
- Status: Active
- Type: Single Family
- Source: BrightMLSPhilly
- MLS ID: DEKT2047058
- Updated: 6/23/2026
- Added to Site: 53 day(s) ago
Interior
- Interior Features: Carpet, Ceiling Fan(s), Combination Dining/Living, Combination Kitchen/Dining, Combination Kitchen/Living, Dining Area, Entry Level Bedroom, Floor Plan - Open, Kitchen - Eat-In, Kitchen - Island, Walk-in Closet(s)
- Appliances: Built-In Microwave, Dishwasher, Oven/Range - Electric, Refrigerator, Washer/Dryer Hookups Only, Water Heater
- Flooring: Carpet, Vinyl
Rooms
Bathrooms
- Total Bathrooms: 2
- Full Bathrooms: 2
- Main Floor Baths: 2
- Main - Full Baths: 2
Bedrooms
- Total Bedrooms: 3
- Bedrooms Main & Up: 3
Additional Information
- Security/Safety: Exterior Cameras, Monitored
Exterior
- Exterior Features: Exterior Lighting, Gutter System, Sidewalks, Street Lights
- Porch/Patio/Deck: Porch(es)
Parking
- Garage: Yes
- Garage Spaces: 1
- Total Spaces: 1
- Parking Type: Attached Garage
- Garage Description: Garage - Front Entry, Garage Door Opener, Inside Access
Location
- Area: Caesar Rodney (30803)
- County: KENT
- Building Name: None Available
- Cross Streets: Harmony Hill
- Driving Directions: From Dover, Go South on 13, left on Lochmeath Way, Left on Peachtree Run, right on Harmony Hill Drive. Left on Rollin Court, house on right.
- Direction Faces: Northwest
School Information
- School District: Caesar Rodney
- Elementary School: Star Hill
- Middle School: Fred Fifer Iii
- High School: Caesar Rodney
Heating & Cooling
- Central air: Yes
- Cooling Type: Central A/C
- Cooling Fuel: Electric
- Heating Type: Central
- Heating Fuel: Electric
- Water Heater: Electric
Utilities
- Sewer: Public Sewer
- Water: Public
Structural Information
- Architectural Style: Ranch/Rambler
- Structure Type: Detached
- Construction: Block, Concrete, CPVC/PVC, Frame, Glass
- Foundation: Crawl Space
- Roof: Shingle
- Walls/Ceilings: Dry Wall
- Stories Description: Main
- Square Feet: 1,248
- Sq. Ft. Source: Assessor
- Living Area: 1,248 Sq. Ft.
- Finished Above Grnd: 1,248 Sq. Ft.
- Year Built: 2013
- Year Built Source: Assessor
- Property Condition: Excellent, Very Good
Lot Features
- Lot Size (Acres): 0.18
- Lot Size (Sq. Ft.): 7,841
- Lot Size Source: Assessor
- Lot Dimensions: 68.11 x 100.69
- Zoning: RMH
- Fencing (Description): Rear, Vinyl, Privacy
Financial Considerations
- Price Per Sq. Ft.: $276.44
- Assessment Year: 2025
- School Tax: $912
- City/TownTax Freq: Annually
- County Tax: $156
- County Tax Freq: Annually
- Tax w/Assessment: $273,000
- Tax Amount: $1,082
- Tax Year: 2025
- Tax Total Finished Sq. Ft.: 1248
Disclosures and Reports
- Ownership: Fee Simple
- Lot Number: 2300-000
Listed by Keller Williams Realty Central-Delaware, Brandon L Hohrein
Get Pre-Approved Today
Schools
Schools serving 10 Rollin Ct
School District:Caesar Rodney School District
| Name | Grades | Distance |
|---|---|---|
Star Hill Elementary School 594 Voshells Mill Star Hill Road, Dover, DE 19901 | 1-5 | 0.4 mi |
Mcilvaine (J. Ralph) Early Childhood Center 11 East Walnut Street, Magnolia, DE 19962 | K- | 4 mi |
Postlethwait (F. Niel) Middle School 2841 South State Street, Camden, DE 19934 | 6-8 | 1.6 mi |
Caesar Rodney High School 239 Old North Road, Camden, DE 19934 | 9-12 | 1.4 mi |
Disclaimer:
School attendance boundaries provided by ATTOM Data Solutions and are for reference only. Contact the school directly to verify enrollment eligibility.
Price & Sales History for 10 Rollin Ct
Date
Details
Price
Change
Source
5/14/2026
Listed
$345,000
72.5%
MLS
9/27/2012
Sold
$200,000
—
Public Record
Disclaimer: Historical sales information is derived from public records provided by the county offices. Information is not guaranteed and should be independently verified.
Tax History
Tax History for 10 Rollin Ct
Year
Property Taxes
Change
Tax Assessment
Change
2025
$1,526
19%
$273,000
—
2023
$1,285
—
$273,000
680%
2023
$1,285
6%
$35,000
—
2022
$1,211
1%
$35,000
—
2021
$1,201
4%
$35,000
—
2020
$1,159
3%
$35,000
—
2019
$1,129
4%
$35,000
—
2017
$1,085
8%
$35,000
—
2016
$1,001
14%
$35,000
—
2015
$877
-3%
$35,000
—
2014
$900
603%
$35,000
846%
2013
$128
—
$3,700
—
Disclaimer: Historical tax information is derived from public records provided by the county offices. Information is not guaranteed and should be independently verified.
Estimate the Cost
Estimate the Cost for 10 Rollin Ct
10 Rollin Court, Dover, DE 19901 (MLS# DEKT2047058) is a Single Family property with 3 bedrooms and 2 full bathrooms. 10 Rollin Court is currently listed for $345,000 and was received on May 14, 2026. Want to learn more about 10 Rollin Court? Do you have questions about finding other Single Family real estate for sale in Dover? You can browse all Dover real estate or contact a Coldwell Banker agent to request more information.