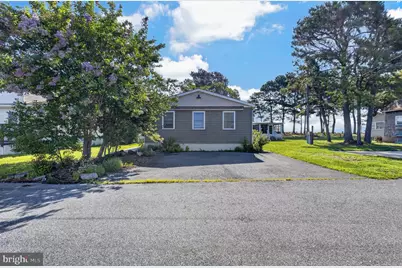
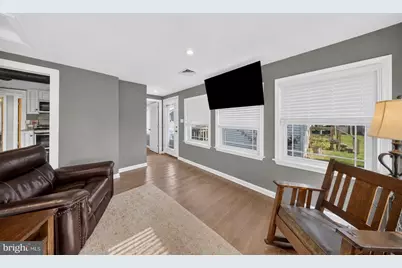
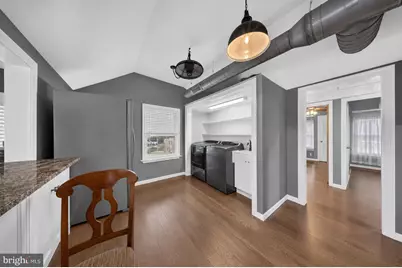
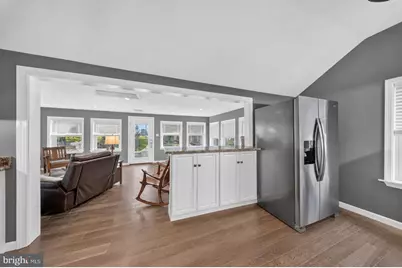
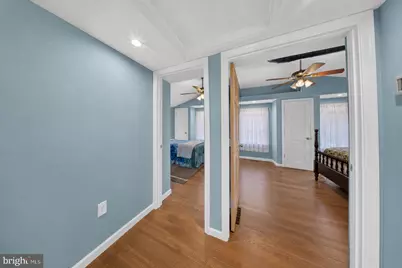
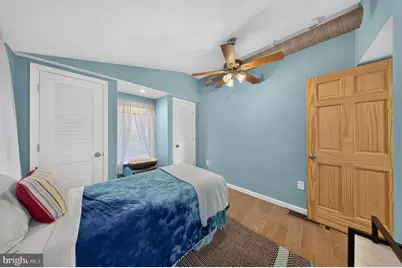
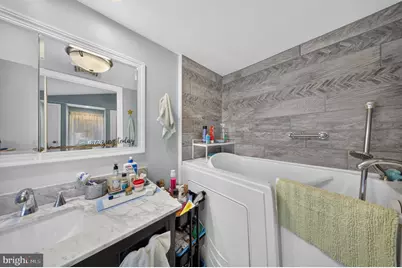
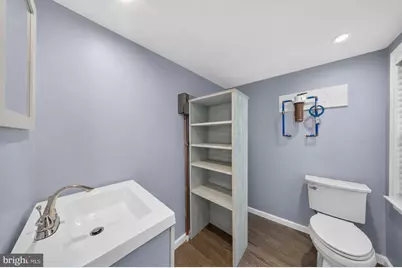
Full Property Details for 104 N Bay Dr
General
- Price: $500,000
- Taxes: $1,205 (2025)
- Status: Active
- Type: Single Family
- Source: BrightMLSPhilly
- MLS ID: DEKT2049306
- Updated: 9/22/2026
- Added to Site: 72 day(s) ago
Interior
- Rooms/Areas: Kitchen, Family Room
- Interior Features: Ceiling Fan(s)
- Appliances: Built-In Microwave, Built-In Range, Dishwasher, Disposal, Dryer, Refrigerator, Washer
- Furnished: Yes
Rooms
- Total Bathrooms: 3
- Full Bathrooms: 2
- Half Bathrooms: 1
- Main Floor Baths: 3
- Main - Full Baths: 2
- Main - 1/2 Baths: 1
- Total Bedrooms: 2
- Bedrooms Main & Up: 2
Additional Information
- Security/Safety: Security System
Exterior
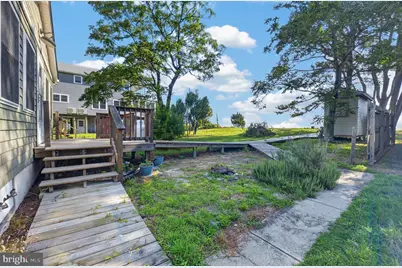
- Porch/Patio/Deck: Porch(es)
Parking
- Total Spaces: 2
- Parking Type: Off Street
Location
- Area: Caesar Rodney (30803)
- County: KENT
- Subdivision: KITTS HUMMOCK
- Building Name: NONE
- Cross Streets: Kitts Hummock Rd
- Driving Directions: Rt. 13 to East into Kitts Hummock, Left at the "T" to Property on the Right.
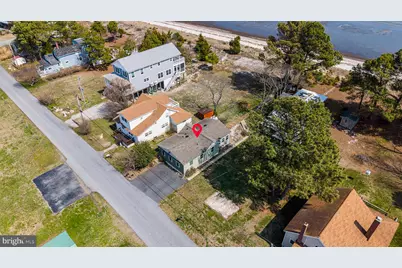
- Location Details: Bayfront
School Information
- School District: Caesar Rodney
Community
- Pets Allowed: Yes
- Pets: No Pet Restrictions
Heating & Cooling
- Central air: Yes
- Cooling Type: Ceiling Fan(s), Central A/C
- Cooling Fuel: Electric
- Heating Type: Heat Pump(s)
- Heating Fuel: Natural Gas
- Water Heater: Electric, Tankless
Utilities
- Sewer: Public Sewer
- Water: Private/Community Water, Well-Shared
- Dist. to Water: 100 Feet
Structural Information
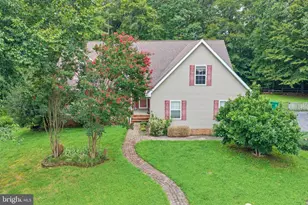
- Architectural Style: Bungalow
- Structure Type: Detached
- Construction: Aluminum Siding
- Foundation: Crawl Space
- Roof: Pitched, Shingle
- Windows: Screens
- Stories Description: Main
- Square Feet: 1,006
- Sq. Ft. Source: Assessor
- Living Area: 1,006 Sq. Ft.
- Finished Above Grnd: 1,006 Sq. Ft.
- Year Built: 1936
- Year Built Source: Estimated
- Property Condition: Excellent
Additional Structures
Lot Features
- Property View: Water, Bay
- Lot Size (Acres): 0.2
- Lot Size (Sq. Ft.): 8,712
- Lot Size Source: Estimated
- Zoning: AR
- Lot Description: Rear Yard
Water Features
- Water Front: Yes
- Water View: Yes
- Navigable Water: Yes
- Water Access: Yes
- Water Access Desc: Public Access, Public Beach
- Water Front Type: Bay
Financial Considerations
- Price Per Sq. Ft.: $497.02
- Assessment Year: 2025
- School Tax: $1,015
- County Tax: $173
- County Tax Freq: Annually
- Tax w/Assessment: $303,800
- Tax Amount: $1,205
- Tax Year: 2025
- Tax Total Finished Sq. Ft.: 1006
Disclosures and Reports
- Ownership: Fee Simple
- Exclusions: Personal property
- Inclusions: Refrigerator w/Ice Maker, Microwave, Washer, Dryer, Shades/Blinds, Ceiling Fans(4), Wall TV(1), Security Camera/Monitor(4), Shed, Fuel Storage(2)- Propane- Free Lease if Ordered from Sharp Energy. ***Furnished if Buyer Wishes to Keep the Furniture (2 Wood Rockers Not Included)
- Lot Number: 5700-000
Listed by RE/MAX Associates-Hockessin, Jane K McDaniel