This is a carousel with tiles that activate property listing cards. Use the previous and next buttons to navigate.
1/7
$245,000 Just Listed
This is a carousel with tiles that activate property listing cards. Use the previous and next buttons to navigate.
1/7
Property Description
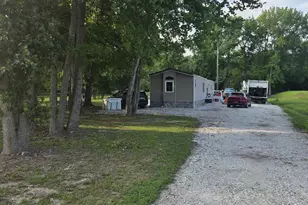
Discover the charm of this beautifully renovated double-wide manufactured home in the heart of Persimmon Park Place. With 960 sq. ft. of thoughtfully designed living space, this residence features three cozy bedrooms and two full bathrooms, including a luxurious walk-in shower and a convenient stall shower. The heart of the home is the inviting kitchen, complete with upgraded countertops, a built-in microwave, and an eat-in breakfast area that flows seamlessly into the family room, perfect for gatherings and everyday living. Enjoy the ease of main-floor laundry and the comfort of laminate plank flooring throughout. The spacious walk-in closet adds a touch of luxury to the master suite, ensuring ample storage for all your needs. Step outside to a vibrant community that boasts a refreshing pool and a welcoming atmosphere. The neighborhood is enriched with parks, providing ample space for outdoor activities and relaxation. Local schools are highly regarded, making this an ideal location for those seeking a nurturing environment. With a major renovation planned for 2026, this home is not just a place to live but a canvas for your future. The driveway accommodates two vehicles, ensuring convenience for you and your guests. Embrace the warmth and comfort of this delightful home, where community spirit and modern living come together beautifully.
Full Property Details
Full Property Details for 105 Beth Pl
General
- Price: $245,000
- HOA FEE: $40/month
- HOA FEE FREQ.: Quarterly
- Taxes: $861 (2025)
- Status: Active
- Type: Mobile Home
- Source: BrightMLSPhilly
- MLS ID: DEKT2051290
- Updated: Today (10/9/2026)
- Added to Site: Today
Interior
- Number of Rooms: 5
- Rooms/Areas: Kitchen, Family Room
- Interior Features: Bathroom - Stall Shower, Bathroom - Walk-In Shower, Breakfast Area, Family Room Off Kitchen, Kitchen - Eat-In, Upgraded Countertops, Walk-in Closet(s)
- Appliances: Built-In Microwave, Built-In Range, Dishwasher, Dryer, Oven/Range - Electric, Refrigerator, Washer, Water Heater
- Flooring: Laminate Plank
Rooms
Bathrooms
- Total Bathrooms: 2
- Full Bathrooms: 2
- Main Floor Baths: 2
- Main - Full Baths: 2
Bedrooms
- Total Bedrooms: 3
- Bedrooms Main & Up: 3
Additional Information
- Shared Pool: Yes
- Pool: Yes
Parking
- Total Spaces: 2
- Parking Type: Driveway
Location
- Area: Capital (30802)
- County: KENT
- Subdivision: PERSIMMON PARK PL
- Building Name: NONE
- Cross Streets: Gordon
- Driving Directions: Route 13 to East on Leipsic Road to Right on Persimmon Tree Lane to Right on Persimmon Cir to Right on Gordon to Left on Beth Place
- City Limits: Yes
School Information
- School District: Capital
- Middle School: Dover
- High School: Dover H.S.
Community
- Association: Yes
Heating & Cooling
- Central air: Yes
- Cooling Type: Central A/C
- Cooling Fuel: Electric
- Heating Type: 90% Forced Air, Heat Pump - Electric BackUp
- Heating Fuel: Electric
- Water Heater: Electric
Utilities
- Sewer: Public Sewer
- Water: Public
Structural Information
- Architectural Style: Class C
- Structure Type: Manufactured
- Construction: Vinyl Siding
- Roof: Architectural Shingle
- Stories Description: Main
- Square Feet: 960
- Sq. Ft. Source: Assessor
- Living Area: 960 Sq. Ft.
- Finished Above Grnd: 960 Sq. Ft.
- Year Built: 1991
- Year Built Source: Assessor
- Property Condition: Excellent
Manufactured Home
- Mobile Home Type: Double Wide
Lot Features
- Lot Size (Acres): 0.12
- Lot Size (Sq. Ft.): 5,227
- Lot Size Source: Assessor
- Zoning: MH
Financial Considerations
- Price Per Sq. Ft.: $255.21
- Association Fee: $120
- Assoc Fee Freq.: Quarterly
- Assessment Year: 2025
- School Tax: $770
- City/TownTax: $343
- City/TownTax Freq: Annually
- County Tax: $83
- County Tax Freq: Annually
- Tax w/Assessment: $145,300
- Tax Amount: $861
- Tax Year: 2025
- Tax Total Finished Sq. Ft.: 960
Disclosures and Reports
- Ownership: Fee Simple
- Lot Number: 7000-000
Listed by The Moving Experience Delaware Inc, Todd M Stonesifer

Get Pre-Approved Today
Schools
Schools serving 105 Beth Pl
School District:Capital School District
| Name | Grades | Distance |
|---|---|---|
Towne Point Elementary School 629 Buckson Drive, Dover, DE 19901 | K-4 | 0.8 mi |
Central Middle School, Dover, DE 211 Delaware Avenue, Dover, DE 19901 | 7-8 | 1.7 mi |
Dover High School One Dover High Drive, Dover, DE 19904 | 9-12 | 3.8 mi |
Disclaimer:
School attendance boundaries provided by ATTOM Data Solutions and are for reference only. Contact the school directly to verify enrollment eligibility.
Price & Sales History for 105 Beth Pl
Date
Details
Price
Change
Source
10/09/2026
Listed
$245,000
315.25%
MLS
4/29/2011
Sold
$59,000
—
Public Record
Disclaimer: Historical sales information is derived from public records provided by the county offices. Information is not guaranteed and should be independently verified.
Tax History
Tax History for 105 Beth Pl
Year
Property Taxes
Change
Tax Assessment
Change
2025
$854
-5%
$145,300
—
2023
$895
—
$145,300
378%
2023
$895
3%
$30,400
—
2022
$865
4%
$30,400
—
2021
$833
3%
$30,400
—
2020
$805
24%
$30,400
5%
2017
$649
—
$28,900
—
2016
$652
—
$28,900
—
2015
$651
-14%
$28,900
-5%
2019
$761
17%
$30,400
5%
2014
$653
-1%
$28,900
—
2013
$661
—
$28,900
—
Disclaimer: Historical tax information is derived from public records provided by the county offices. Information is not guaranteed and should be independently verified.
Estimate the Cost
Estimate the Cost for 105 Beth Pl
105 Beth Place, Dover, DE 19901 (MLS# DEKT2051290) is a Mobile Home property with 3 bedrooms and 2 full bathrooms. 105 Beth Place is currently listed for $245,000 and was received on October 09, 2026. Want to learn more about 105 Beth Place? Do you have questions about finding other Mobile Home real estate for sale in Dover? You can browse all Dover real estate or contact a Coldwell Banker agent to request more information.