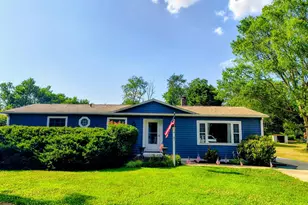
Full Property Details for 1135 Yearsley Dr
General
- Sold For: $328,000
- Taxes: $2,329 (2025)
- Status: Closed
- Type: Single Family
- Source: BrightMLSPhilly
- MLS ID: DEKT2048862
- Added to Site: 82 day(s) ago
Interior
- Rooms/Areas: Living Room, Dining Room, Primary Bedroom, Bedroom 2, Kitchen, Family Room, Bedroom 1, Other
- Interior Features: Attic, Bathroom - Tub Shower, Ceiling Fan(s), Dining Area, Entry Level Bedroom, Formal/Separate Dining Room, Wood Floors, Kitchen - Table Space
- Fireplace: Yes
- Number of Fireplaces: 1
- Fireplace(s): Brick, Wood
- Appliances: Dishwasher, Disposal, Microwave, Oven/Range - Electric, Refrigerator, Stainless Steel Appliances, Washer, Dryer, Water Heater
- Flooring: Hardwood, Ceramic Tile
Rooms
- Total Bathrooms: 2
- Full Bathrooms: 1
- Half Bathrooms: 1
- Main Floor Baths: 2
- Main - Full Baths: 1
- Main - 1/2 Baths: 1
- Total Bedrooms: 3
- Bedrooms Main & Up: 3
Exterior
- Exterior Features: Sidewalks, Street Lights
- Porch/Patio/Deck: Patio(s), Screened, Porch(es)
Parking
- Garage: Yes
- Garage Spaces: 1
- Total Spaces: 3
- Parking Type: Attached Garage, Driveway
- Garage Description: Garage - Front Entry, Garage Door Opener, Inside Access
Location
- Area: Capital (30802)
- County: KENT
- Subdivision: SHERWOOD
- Building Name: NONE
- Driving Directions: Head southwest on US-13 S 0.1 mi. Turn right onto S State St 0.2 mi. Turn left onto Wyoming Ave 0.6 mi. Turn left onto Yearsley Dr. Destination will be on the left 0.1 mi.
- City Limits: Yes
School Information
- School District: Capital
- Elementary School: South Dover
- High School: Dover
Heating & Cooling
- Central air: Yes
- Cooling Type: Central A/C
- Cooling Fuel: Electric
- Heating Type: Forced Air
- Heating Fuel: Oil
- Water Heater: Electric
Utilities
- Sewer: Public Sewer
- Water: Public
Structural Information
- Architectural Style: Ranch/Rambler
- Structure Type: Detached
- Construction: Brick, Vinyl Siding
- Basement: Yes
- Basement Desc.: Full, Unfinished
- Foundation: Block
- Doors: Storm
- Stories Description: Main
- Square Feet: 1,736
- Sq. Ft. Source: Assessor
- Living Area: 1,736 Sq. Ft.
- Finished Above Grnd: 1,736 Sq. Ft.
- Year Built: 1962
- Year Built Source: Assessor
Lot Features
- Lot Size (Acres): 0.2
- Lot Size (Sq. Ft.): 8,712
- Lot Size Source: Estimated
- Zoning: R10
- Fencing (Description): Chain Link
Financial Considerations
- Price Per Sq. Ft.: $181.39
- Assessment Year: 2025
- School Tax: $1,408
- City/TownTax: $768
- City/TownTax Freq: Annually
- County Tax: $151
- County Tax Freq: Annually
- Tax w/Assessment: $265,500
- Tax Amount: $2,329
- Tax Year: 2025
- Terms: Standard Sale
- Tax Total Finished Sq. Ft.: 1736
Disclosures and Reports
- Ownership: Fee Simple
- Inclusions: TV stand in living room
- Lot Number: 3500-000
Listed by Keller Williams Realty Central-Delaware, Kimberly R Rivera
Sold by Real Broker LLC, Chardae Eduruke