This is a carousel with tiles that activate property listing cards. Use the previous and next buttons to navigate.
1/1
$360,354
This is a carousel with tiles that activate property listing cards. Use the previous and next buttons to navigate.
1/1
Property Description
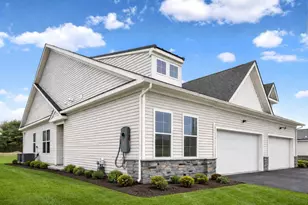
MOVE-IN READY| 2 Bedrooms | 2 Baths | Attached 2-Car Garage. Low-maintenance living meets comfort and style in this beautifully designed single-story twin home. As the only attached home design in the community offering a 2-car garage, this is a rare opportunity you won't want to miss - and just in time to use the fabulous summer amenities! The bright, open layout seamlessly connects the kitchen, dining area, and Great Room, creating an easy flow for everyday living and entertaining. Kitchen upgrades include: wide-plank Wild Dunes flooring, Pewter Maple cabinetry, Carrara Breve countertops, White Gloss tile backsplash. In the great room, you'll find a cozy fireplace. Washer, dryer, and refrigerator are also included. The private owner's suite is tucked at the back of the home and features a tray ceiling, walk-in closet, and en-suite bath, while a secondary bedroom and full bath near the foyer offer flexible space for guests or a home office. Enjoy quiet mornings or summer evenings on the covered patio. Move-in-ready homes with this combination of style, convenience, and a 2-car garage don't last long! About the community: Noble's Pond is an established ðšðœðð¢ð¯ðž ðšðð®ð¥ð community with A+ amenities and award-winning lifestyle director. Everywhere you look at Noble's Pond, you'll find award-winning amenities designed to help you create a 55+ experience that's everything you imagined and more. The amenities are true "must-sees" in person, but here is a short list: Swimming Pool with an Olympic Lane, Fitness Room, Outdoor Kitchen and Covered Veranda, Community Gardens, Putting Green, Four Bocce Courts, additional Gardens, The Gathering Point, featuring ballroom seating for up to 320 people, New Fitness and Wellness Center, Conservatory with a beautiful Stone Fireplace and two flat screen TVs, creative Center, Computer Center, Library, Game Room with two billiards tables, poker table, dart board...and so much more! *Pictures of are model home and for representational purposes only. Please see New Home Consultant for details. Taxes to be assessed after settlement. If using a Realtor: the agent's client must acknowledge on their first interaction with Lennar that they are being represented by a Realtor, and the Realtor must accompany their client on their first visit. If coming for an open house, please visit us at 233 Cosmos Lane for access.*
Full Property Details
Full Property Details for 1241 Resort Blvd
General
- Sold For: $360,354
- HOA FEE: $175/month
- Taxes: (2026)
- Status: Closed
- Type: Single Family
- Source: BrightMLSPhilly
- MLS ID: DEKT2047160
- Added to Site: 58 day(s) ago
Interior
- Fireplace: Yes
- Number of Fireplaces: 1
- Appliances: Washer, Dryer, Refrigerator
Rooms
Bathrooms
- Total Bathrooms: 2
- Full Bathrooms: 2
- Main Floor Baths: 2
- Main - Full Baths: 2
Bedrooms
- Total Bedrooms: 2
- Bedrooms Main & Up: 2
Additional Information
- Shared Amenities: Pool - Outdoor, Club House, Tennis Courts, Common Grounds, Exercise Room, Fitness Center
- Shared Pool: Yes
- Pool: Yes
Parking
- Garage: Yes
- Garage Spaces: 2
- Total Spaces: 3
- Parking Type: Attached Garage, Driveway
- Garage Description: Garage - Front Entry
Location
- Area: Smyrna (30801)
- County: KENT
- Subdivision: NOBLES POND
- Building Name: NONE AVAILABLE
- Driving Directions: Turn onto Guard House Ln from McKee Rd, Turn right onto Nobles Pond Crossing, Continue straight to stay on Nobles Pond Crossing, Continue onto Resort Blvd, Turn left onto Cosmos Ln. Model located at 233 Cosmos Lane, Dover DE 19904.
School Information
- School District: Smyrna
Community
- Association: Yes
- Assoc. Fees Include: Lawn Maintenance, Snow Removal
- Pets Allowed: Yes
- Pets: Cats OK, Dogs OK, Number Limit
- Adult Community: Yes
Heating & Cooling
- Central air: Yes
- Cooling Type: Ceiling Fan(s), Central A/C
- Cooling Fuel: Natural Gas
- Heating Type: Central
- Heating Fuel: Propane - Metered
- Water Heater: Tankless
Utilities
- Sewer: Public Sewer
- Water: Public
Structural Information
- Architectural Style: Traditional
- Structure Type: Twin/Semi-Detached
- Model: Bancroft
- Construction: Stone, Vinyl Siding
- Foundation: Slab
- Stories Description: Main
- Square Feet: 1,518
- Sq. Ft. Source: Estimated
- Living Area: 1,518 Sq. Ft.
- Finished Above Grnd: 1,518 Sq. Ft.
- Year Built: 2026
- Year Built Source: Estimated
- Property Condition: Excellent
Lot Features
- Lot Size (Acres): 0.18
- Lot Size (Sq. Ft.): 7,840
- Lot Size Source: Estimated
- Zoning: RESIDENTIAL
Financial Considerations
- Price Per Sq. Ft.: $240.29
- Association Fee: $175
- Assoc Fee Freq.: Monthly
- Tax Year: 2026
- Terms: Standard Sale
Disclosures and Reports
- Ownership: Fee Simple
Listed by Atlantic Five Realty, David Vasso
Sold by Non Subscribing Office, NON MEMBER

Get Pre-Approved Today
Schools
Schools serving 1241 Resort Blvd
School District:Capital School District
| Name | Grades | Distance |
|---|---|---|
North Dover Elementary School, Dover, DE 855 College Road, Dover, DE 19904 | K-4 | 3.1 mi |
Central Middle School, Dover, DE 211 Delaware Avenue, Dover, DE 19901 | 7-8 | 5 mi |
Dover High School One Dover High Drive, Dover, DE 19904 | 9-12 | 3.7 mi |
Disclaimer:
School attendance boundaries provided by ATTOM Data Solutions and are for reference only. Contact the school directly to verify enrollment eligibility.
Price & Sales History for 1241 Resort Blvd
Date
Details
Price
Change
Source
6/30/2026
Sold
$360,354
-1.21%
MLS
5/15/2026
Listed
$364,754
—
MLS
Disclaimer: Historical sales information is derived from public records provided by the county offices. Information is not guaranteed and should be independently verified.
1241 Resort Boulevard, Dover, DE 19904 (MLS# DEKT2047160) is a Single Family property that was sold at $360,354 on June 30, 2026. Want to learn more about 1241 Resort Boulevard? Do you have questions about finding other Single Family real estate for sale in Dover? You can browse all Dover real estate or contact a Coldwell Banker agent to request more information.