This is a carousel with tiles that activate property listing cards. Use the previous and next buttons to navigate.
1/29
$439,900 Just Listed
This is a carousel with tiles that activate property listing cards. Use the previous and next buttons to navigate.
1/29
Property Description
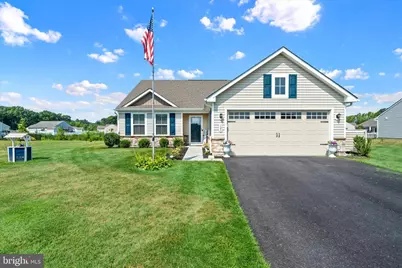
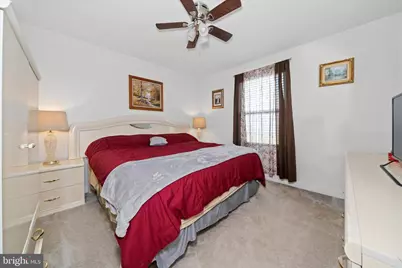
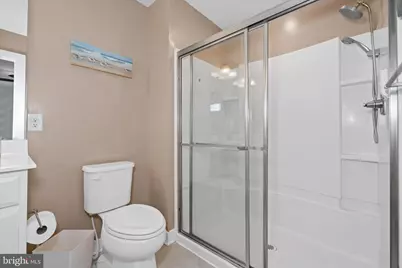
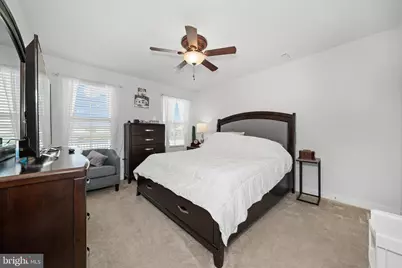
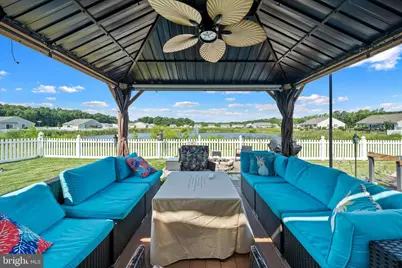
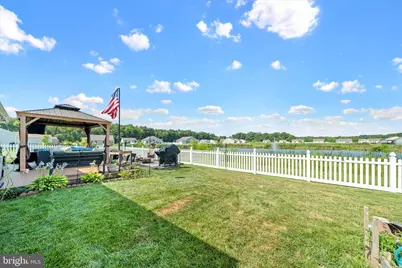
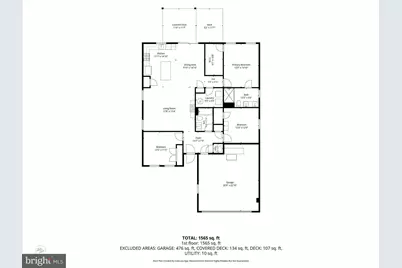
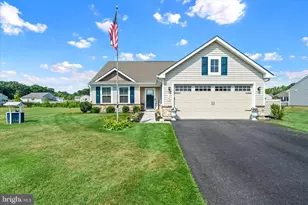
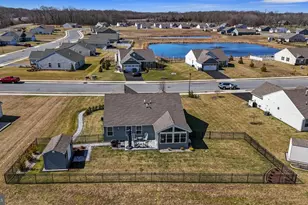
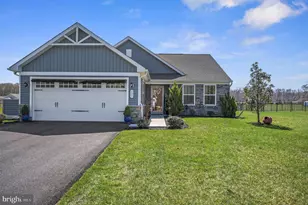
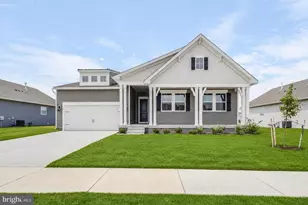
Enjoy carefree living in this beautifully upgraded Grand Cayman model in a peaceful 55+ active adult community just minutes from Route 1. Situated on a premium pond-front lot, you'll enjoy spectacular sunset views from your private backyard oasis featuring a paver patio, deck, gazebo, fire pit, irrigation system, and fully fenced yard. Inside, the open-concept floor plan offers a bright living room, dining area, and kitchen with white 42-inch cabinets, a large center island, and abundant storage. The spacious primary suite includes a walk-in closet and private bath, while two additional bedrooms provide space for guests or a home office. An oversized garage, water softener system, and professionally landscaped grounds complete this move-in-ready home. Everything is done- just unpack and start enjoying the easy lifestyle! Porch furniture included. Room measurements approximate. Desired closing date September 30 - can be flexible.
Full Property Details
Full Property Details for 125 Balthasar Dr
General
- Price: $439,900
- HOA FEE: $165/month
- HOA FEE FREQ.: Quarterly
- Taxes: $2,174 (2025)
- Status: Active
- Type: Single Family
- Source: BrightMLSPhilly
- MLS ID: DEKT2048972
- Updated: Today (7/23/2026)
- Added to Site: Today
Interior
- Rooms/Areas: Living Room, Dining Room, Primary Bedroom, Bedroom 2, Bedroom 3, Kitchen
- Flooring: Luxury Vinyl Plank
Rooms
Bathrooms
- Total Bathrooms: 2
- Full Bathrooms: 2
- Main Floor Baths: 2
- Main - Full Baths: 2
Bedrooms
- Total Bedrooms: 3
- Bedrooms Main & Up: 3
Additional Information
- Shared Amenities: Club House
Exterior
- Exterior Features: Extensive Hardscape, Underground Lawn Sprinkler
- Porch/Patio/Deck: Patio(s)
Parking
- Garage: Yes
- Garage Spaces: 2
- Total Spaces: 2
- Parking Type: Attached Garage
- Garage Description: Garage - Front Entry
Location
- Area: Capital (30802)
- County: KENT
- Subdivision: VERONA WOODS
- Building Name: 2
- Driving Directions: Rt 1 South to Exit 104 Rt 13 (N Dupont Hwy) Turn right on W Denneys Rd - turn right on Dyke Branch Rd turn right on Lewis Dr - turn left on Balthasar Dr.
School Information
- School District: Capital
Community
- Association: Yes
- Assoc. Name: VERONA WOODS
- Assoc. Fees Include: Snow Removal, Lawn Maintenance
Heating & Cooling
- Central air: Yes
- Cooling Type: Central A/C
- Cooling Fuel: Electric
- Heating Type: 90% Forced Air
- Heating Fuel: Natural Gas
- Water Heater: Natural Gas
Utilities
- Sewer: Public Sewer
- Water: Public
Structural Information
- Architectural Style: Contemporary
- Structure Type: Detached
- Construction: Vinyl Siding
- Foundation: Slab
- Roof: Architectural Shingle
- Windows: Energy Efficient, Sliding
- Stories Description: Main
- Square Feet: 1,528
- Sq. Ft. Source: Assessor
- Living Area: 1,528 Sq. Ft.
- Finished Above Grnd: 1,528 Sq. Ft.
- Year Built: 2021
- Year Built Source: Assessor
Lot Features
- Property View: Pond, Scenic Vista
- Lot Size (Acres): 0.25
- Lot Size (Sq. Ft.): 10,803
- Lot Size Source: Assessor
- Lot Dimensions: 90.00 x 120.00
- Zoning: AR
- Lot Description: Backs - Open Common Area, Premium
- Fencing (Description): Fully, Vinyl
Water Features
- Water View: Yes
Financial Considerations
- Price Per Sq. Ft.: $287.89
- Association Fee: $496
- Assoc Fee Freq.: Quarterly
- Assessment Year: 2025
- School Tax: $1,946
- City/TownTax Freq: Annually
- County Tax: $209
- County Tax Freq: Annually
- Tax w/Assessment: $366,900
- Tax Amount: $2,174
- Tax Year: 2025
- Tax Total Finished Sq. Ft.: 1528
Disclosures and Reports
- Ownership: Fee Simple
- Exclusions: Box freezer, garage refrigerator, lighthouse
- Inclusions: refrigerator, stove, dishwasher, microwave, washer, dryer, shed, gazebo, porch furniture, storage boxes on porch, firepit on lower patio only, water softener system, in ground sprinkler system
- Lot Number: 2400-000
Listed by BHHS Fox & Roach-Greenville, Toni Beltz

Get Pre-Approved Today
Schools
Schools serving 125 Balthasar Dr
School District:Capital School District
| Name | Grades | Distance |
|---|---|---|
Towne Point Elementary School 629 Buckson Drive, Dover, DE 19901 | K-4 | 2.2 mi |
Central Middle School, Dover, DE 211 Delaware Avenue, Dover, DE 19901 | 7-8 | 3.1 mi |
Dover High School One Dover High Drive, Dover, DE 19904 | 9-12 | 4 mi |
Disclaimer:
School attendance boundaries provided by ATTOM Data Solutions and are for reference only. Contact the school directly to verify enrollment eligibility.
Price & Sales History for 125 Balthasar Dr
Date
Details
Price
Change
Source
7/23/2026
Listed
$439,900
52.91%
MLS
5/17/2021
Sold
$287,690
—
Public Record
Disclaimer: Historical sales information is derived from public records provided by the county offices. Information is not guaranteed and should be independently verified.
Tax History
Tax History for 125 Balthasar Dr
Year
Property Taxes
Change
Tax Assessment
Change
2023
$1,517
—
$366,900
868%
2023
$1,517
5%
$37,900
—
2022
$1,446
7%
$37,900
—
2021
$1,352
12191%
$37,900
9375%
2020
$11
10%
$400
—
2019
$10
11%
$400
—
2017
$9
—
$400
—
2016
$9
—
$400
—
2015
$9
—
$400
—
2014
$9
—
$400
—
2013
$9
—
$400
—
Disclaimer: Historical tax information is derived from public records provided by the county offices. Information is not guaranteed and should be independently verified.
Estimate the Cost
Estimate the Cost for 125 Balthasar Dr
125 Balthasar Drive, Dover, DE 19901 (MLS# DEKT2048972) is a Single Family property with 3 bedrooms and 2 full bathrooms. 125 Balthasar Drive is currently listed for $439,900 and was received on July 23, 2026. Want to learn more about 125 Balthasar Drive? Do you have questions about finding other Single Family real estate for sale in Dover? You can browse all Dover real estate or contact a Coldwell Banker agent to request more information.