This is a carousel with tiles that activate property listing cards. Use the previous and next buttons to navigate.
1/1
$340,000
This is a carousel with tiles that activate property listing cards. Use the previous and next buttons to navigate.
1/1
Property Description
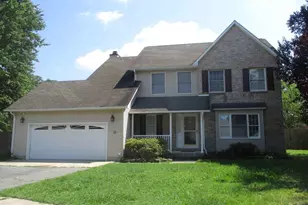
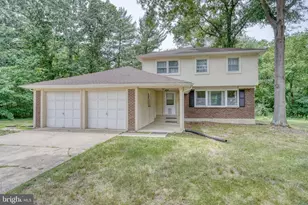
Buyers financial situation changed suddenly so now YOU can buy this amazing home! Welcome to this beautifully maintained 4-bedroom, 2.5-bath home ideally situated in sought-after West Dover, just minutes from shopping, schools, restaurants, and major highways for an easy commute. Combining comfort, style, and convenience, this move-in ready home offers the perfect setting for modern living. Step inside to discover a tastefully updated interior highlighted by an impressive kitchen featuring hardwood flooring, granite countertops, a tile backsplash, expansive custom wood cabinetry, and stainless steel appliances. A large double window above the sink fills the space with natural light while providing a beautiful view of the backyard. The lofted great room creates an inviting gathering space and offers sliding glass doors leading to the rear deck, making indoor and outdoor entertaining effortless. The adjoining living and dining rooms are bright and welcoming, with oversized windows that bring in abundant sunshine and showcase scenic views. Conveniently located on the first floor, the separate laundry area is tucked away from the main living spaces and is accompanied by an updated half bath. Upstairs, you'll find four generously sized bedrooms and two full bathrooms. The spacious primary suite serves as a relaxing retreat, featuring a walk-in closet and an adjoining nook area perfect for a sitting room, office space, or reading corner. Additional storage can be found throughout, including ample closet space in every bedroom and convenient storage tucked into the home's eaves. Outside, the spacious backyard offers open views and a peaceful setting for entertaining, gardening, or simply enjoying the outdoors. A storage shed provides additional functionality, while the one-car garage and private driveway offer plenty of parking and storage options. Pride of ownership shines throughout this like-new home, with updated bathrooms, a renovated primary suite, and meticulous care evident in every detail. With its desirable West Dover location, thoughtful improvements, and scenic outdoor space, this exceptional property offers the perfect place to call home. 33
Full Property Details
Full Property Details for 1275 N Farmview Dr
General
- Sold For: $340,000
- Taxes: $1,710 (2025)
- Status: Closed
- Type: Single Family
- Source: BrightMLSPhilly
- MLS ID: DEKT2048128
- Added to Site: 115 day(s) ago
Interior
- Fireplace: Yes
- Number of Fireplaces: 1
Rooms
Bathrooms
- Total Bathrooms: 3
- Full Bathrooms: 2
- Half Bathrooms: 1
- Upper Floor Baths: 2
- Upper - Full Baths: 2
- Main Floor Baths: 1
- Main - 1/2 Baths: 1
Bedrooms
- Total Bedrooms: 4
- Bedrooms Upper: 4
Parking
- Garage: Yes
- Garage Spaces: 1
- Total Spaces: 1
- Parking Type: Attached Garage, Driveway
- Garage Description: Garage - Front Entry
Location
- Area: Capital (30802)
- County: KENT
- Subdivision: WOODMILL
- Building Name: NONE
- Driving Directions: Use GPS
- City Limits: Yes
School Information
- School District: Capital
- High School: Dover
Heating & Cooling
- Central air: Yes
- Cooling Type: Central A/C
- Cooling Fuel: Electric
- Heating Type: 90% Forced Air
- Heating Fuel: Natural Gas
- Water Heater: Natural Gas
Utilities
- Sewer: Public Sewer
- Water: Public
Structural Information
- Architectural Style: Contemporary
- Structure Type: Detached
- Construction: Vinyl Siding
- Foundation: Crawl Space
- Stories Description: Main, Upper 1
- Square Feet: 2,010
- Sq. Ft. Source: Estimated
- Living Area: 2,010 Sq. Ft.
- Finished Above Grnd: 2,010 Sq. Ft.
- Year Built: 1988
- Year Built Source: Assessor
Lot Features
- Lot Size (Acres): 0.17
- Lot Size (Sq. Ft.): 7,492
- Lot Size Source: Assessor
- Lot Dimensions: 0.17 x 0.00
- Zoning: RG2
Financial Considerations
- Price Per Sq. Ft.: $174.08
- Assessment Year: 2025
- School Tax: $1,531
- City/TownTax: $875
- City/TownTax Freq: Annually
- County Tax: $165
- County Tax Freq: Annually
- Tax w/Assessment: $288,600
- Tax Amount: $1,710
- Tax Year: 2025
- Terms: Standard Sale
Disclosures and Reports
- Ownership: Fee Simple
- Lot Number: 1400-000
Listed by First Class Properties, Audrey Ellen Wagamon
Sold by EXP Realty, LLC, Harriet Stokes

Get Pre-Approved Today
Schools
Schools serving 1275 N Farmview Dr
School District:Capital School District
| Name | Grades | Distance |
|---|---|---|
South Dover Elementary School 955 South State Street, Dover, DE 19901 | K-4 | 1.9 mi |
Central Middle School, Dover, DE 211 Delaware Avenue, Dover, DE 19901 | 7-8 | 1.6 mi |
Dover High School One Dover High Drive, Dover, DE 19904 | 9-12 | 1.2 mi |
Disclaimer:
School attendance boundaries provided by ATTOM Data Solutions and are for reference only. Contact the school directly to verify enrollment eligibility.
Price & Sales History for 1275 N Farmview Dr
Date
Details
Price
Change
Source
8/27/2026
Sold
$340,000
-2.83%
MLS
6/18/2026
Listed
$349,900
—
MLS
Disclaimer: Historical sales information is derived from public records provided by the county offices. Information is not guaranteed and should be independently verified.
1275 N Farmview Drive, Dover, DE 19904 (MLS# DEKT2048128) is a Single Family property that was sold at $340,000 on August 27, 2026. Want to learn more about 1275 N Farmview Drive? Do you have questions about finding other Single Family real estate for sale in Dover? You can browse all Dover real estate or contact a Coldwell Banker agent to request more information.