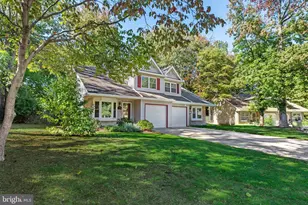
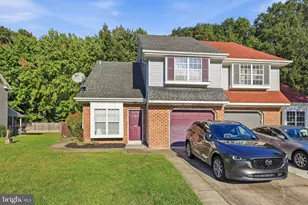
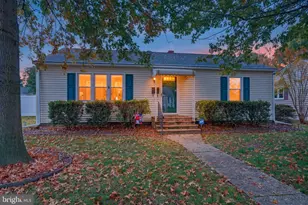
Full Property Details for 1434 S Farmview Dr
General
- Price: $280,000
- Taxes: $1,327 (2025)
- Status: Active
- Type: Single Family
- Source: BrightMLSPhilly
- MLS ID: DEKT2051452
- Updated: 10/22/2026
- Added to Site: 2 day(s) ago
Interior
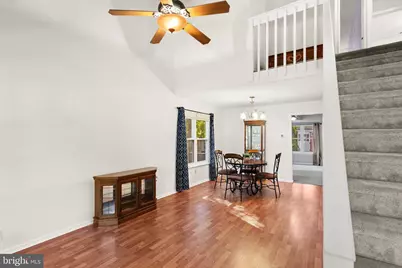
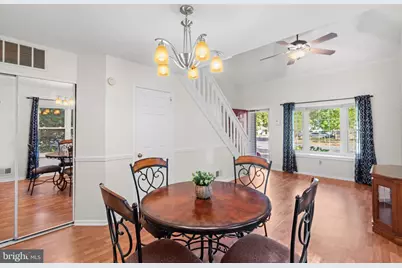
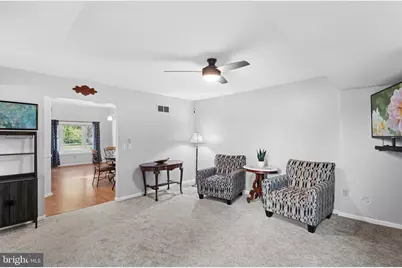
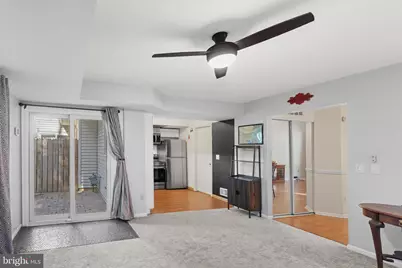
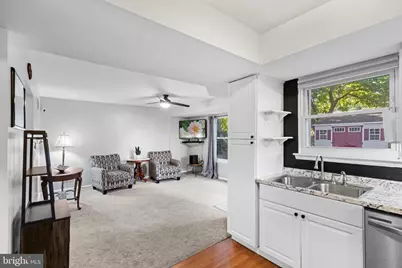
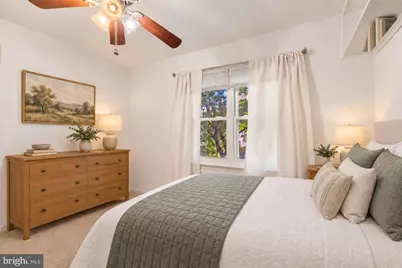
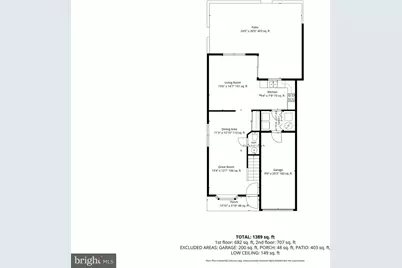
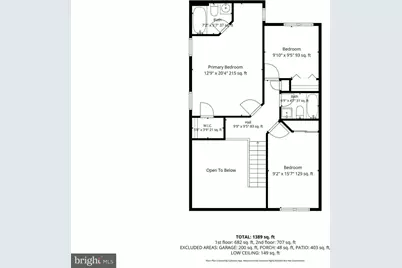
- Rooms/Areas: Living Room, Dining Room, Primary Bedroom, Bedroom 2, Bedroom 3, Kitchen, Great Room, Laundry
- Interior Features: Breakfast Area, Carpet, Ceiling Fan(s), Combination Dining/Living, Combination Kitchen/Living, Dining Area, Floor Plan - Open, Primary Bath(s), Bathroom - Tub Shower, Walk-in Closet(s), Window Treatments
- Appliances: Stove, Dishwasher, Microwave, Washer, Dryer, Built-In Microwave, Energy Efficient Appliances, Refrigerator, Stainless Steel Appliances, Water Heater, Oven/Range - Electric
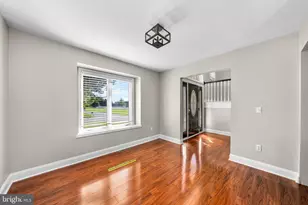
- Flooring: Laminate Plank, Partially Carpeted
Rooms
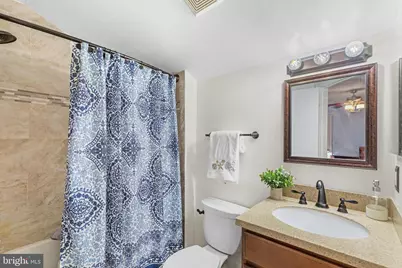
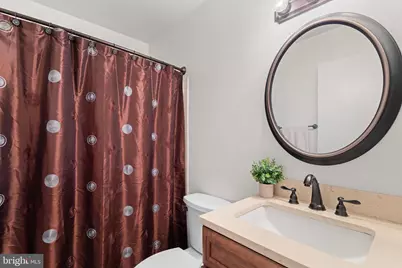
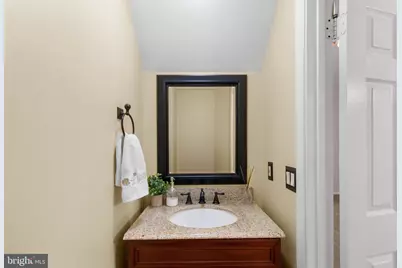
- Total Bathrooms: 3
- Full Bathrooms: 2
- Half Bathrooms: 1
- Upper Floor Baths: 2
- Upper - Full Baths: 2
- Main Floor Baths: 1
- Main - 1/2 Baths: 1
- Total Bedrooms: 3
- Bedrooms Upper: 3
Additional Information
- Security/Safety: Main Entrance Lock, Smoke Detector, Carbon Monoxide Detector(s)
Exterior
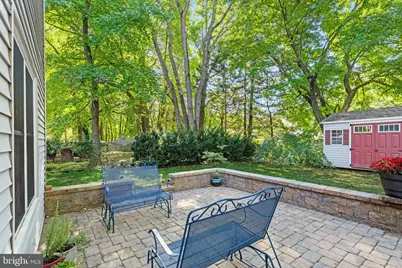
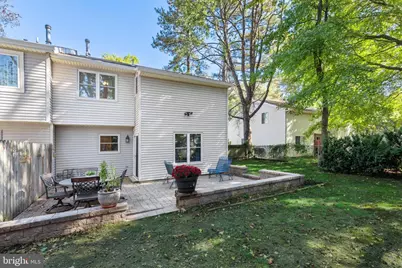
- Exterior Features: Extensive Hardscape, Exterior Lighting, Sidewalks, Stone Retaining Walls, Street Lights
- Porch/Patio/Deck: Patio(s)
Parking
- Garage: Yes
- Garage Spaces: 1
- Total Spaces: 3
- Parking Features: Concrete Driveway
- Parking Type: Attached Garage, Driveway
- Garage Description: Garage - Front Entry, Garage Door Opener, Inside Access
Location
- Area: Capital (30802)
- County: KENT
- Subdivision: WOODMILL
- Building Name: NONE AVAILABLE
- Driving Directions: From E Division St/DE-8, turn left onto S Independence Blvd. Turn right onto S Farmview Dr.
- City Limits: Yes
School Information
- School District: Capital
- Elementary School: South Dover
- Middle School: Dover
- High School: Dover
Community
- Pets Allowed: Yes
- Pets: Cats OK, Dogs OK
Heating & Cooling
- Central air: Yes
- Cooling Type: Ceiling Fan(s), Central A/C
- Cooling Fuel: Electric
- Heating Type: Forced Air, Central
- Heating Fuel: Natural Gas
- Water Heater: Natural Gas
Utilities
- Sewer: Public Sewer
- Water: Public
Structural Information
- Architectural Style: Contemporary
- Structure Type: Twin/Semi-Detached
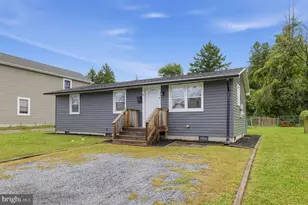
- Construction: Vinyl Siding
- Foundation: Slab
- Roof: Architectural Shingle, Pitched
- Walls/Ceilings: Dry Wall, High, Vaulted Ceilings
- Windows: Bay/Bow, Double Pane, Double Hung, Screens, Vinyl Clad
- Doors: Sliding Glass, Storm
- Stories Description: Main, Upper 1
- Square Feet: 1,389
- Sq. Ft. Source: Estimated
- Living Area: 1,389 Sq. Ft.
- Finished Above Grnd: 1,389 Sq. Ft.
- Year Built: 1990
- Year Built Source: Assessor
Additional Structures
Lot Features
- Property View: Garden/Lawn
- Lot Size (Acres): 0.12
- Lot Size (Sq. Ft.): 5,097
- Lot Size Source: Assessor
- Zoning: RG2
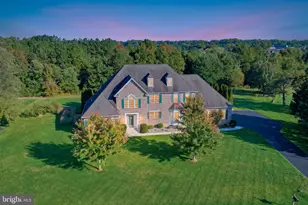
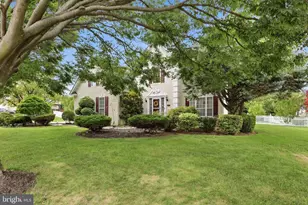
- Lot Description: Front Yard, Landscaping, Rear Yard, SideYard(s), Trees/Wooded
- Fencing (Description): Privacy, Wood, Chain Link
Financial Considerations
- Price Per Sq. Ft.: $201.58
- Assessment Year: 2025
- School Tax: $1,187
- City/TownTax: $679
- City/TownTax Freq: Annually
- County Tax: $1,392
- County Tax Freq: Annually
- Tax w/Assessment: $223,900
- Tax Amount: $1,327
- Tax Year: 2025
- Tax Total Finished Sq. Ft.: 1435
Disclosures and Reports
- Ownership: Fee Simple
- Exclusions: Drapes in Primary Bedroom
- Lot Number: 1800-000
Listed by Northrop Realty, Patty L Halliburton