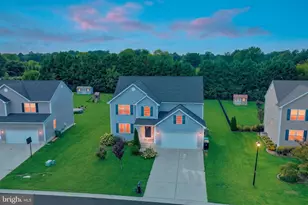
Full Property Details for 19 Gordon Dr
General
- Sold For: $140,000
- HOA FEE: $40/month
- HOA FEE FREQ.: Annually
- Taxes: $992 (2025)
- Status: Closed
- Type: Mobile Home
- Source: BrightMLSPhilly
- MLS ID: DEKT2048472
- Added to Site: 101 day(s) ago
Interior
- Rooms/Areas: Living Room, Dining Room, Primary Bedroom, Bedroom 2, Bedroom 3, Kitchen, Laundry, Primary Bathroom, Full Bath
- Interior Features: Ceiling Fan(s), Dining Area, Primary Bath(s), Walk-in Closet(s)
- Appliances: Refrigerator, Oven/Range - Gas, Washer, Dryer
- Flooring: Luxury Vinyl Plank
Rooms
- Total Bathrooms: 2
- Full Bathrooms: 2
- Main Floor Baths: 2
- Main - Full Baths: 2
- Total Bedrooms: 3
- Bedrooms Main & Up: 3
Additional Information
- Shared Amenities: Tennis Courts, Tot Lots/Playground, Basketball Courts, Pool - Outdoor
- Shared Pool: Yes
- Pool: Yes
Parking
Location
- Area: Capital (30802)
- County: KENT
- Subdivision: PERSIMMON PARK PL
- Building Name: NONE
- Driving Directions: From Persimmon Tree Ln, drive around Persimmon Cir, turn right on Gordon Dr. Property is 5 houses down on the right.
- City Limits: Yes
School Information
Community
- Association: Yes
- Assoc. Name: PERSIMMON PARK PLACE
- Assoc. Fees Include: Common Area Maintenance
Heating & Cooling
- Central air: Yes
- Cooling Type: Central A/C
- Heating Type: Forced Air
- Heating Fuel: Natural Gas
- Water Heater: Natural Gas
Utilities
- Sewer: Public Sewer
- Water: Public
Structural Information
- Architectural Style: Ranch/Rambler, Class C
- Structure Type: Manufactured
- Construction: Vinyl Siding
- Foundation: Block
- Stories Description: Main
- Square Feet: 1,296
- Sq. Ft. Source: Assessor
- Living Area: 1,296 Sq. Ft.
- Finished Above Grnd: 1,296 Sq. Ft.
- Year Built: 1987
- Year Built Source: Assessor
Manufactured Home
- Mobile Home Type: Double Wide
Lot Features
- Lot Size (Acres): 0.12
- Lot Size (Sq. Ft.): 5,358
- Lot Size Source: Assessor
- Lot Dimensions: 68.00 x 79.00
- Zoning: MH
Financial Considerations
- Price Per Sq. Ft.: $114.97
- Association Fee: $480
- Assoc Fee Freq.: Annually
- Assessment Year: 2025
- School Tax: $888
- City/TownTax: $387
- City/TownTax Freq: Annually
- County Tax: $95
- County Tax Freq: Annually
- Tax w/Assessment: $167,400
- Tax Amount: $992
- Tax Year: 2025
- Terms: Standard Sale
- Tax Total Finished Sq. Ft.: 1296
Disclosures and Reports
- Ownership: Fee Simple
- Inclusions: Everything as shown
- Lot Number: 1700-000
Listed by Keller Williams Realty Central-Delaware, Christine Wilkins
Sold by NextHome Preferred, Bobbi J. Slagle